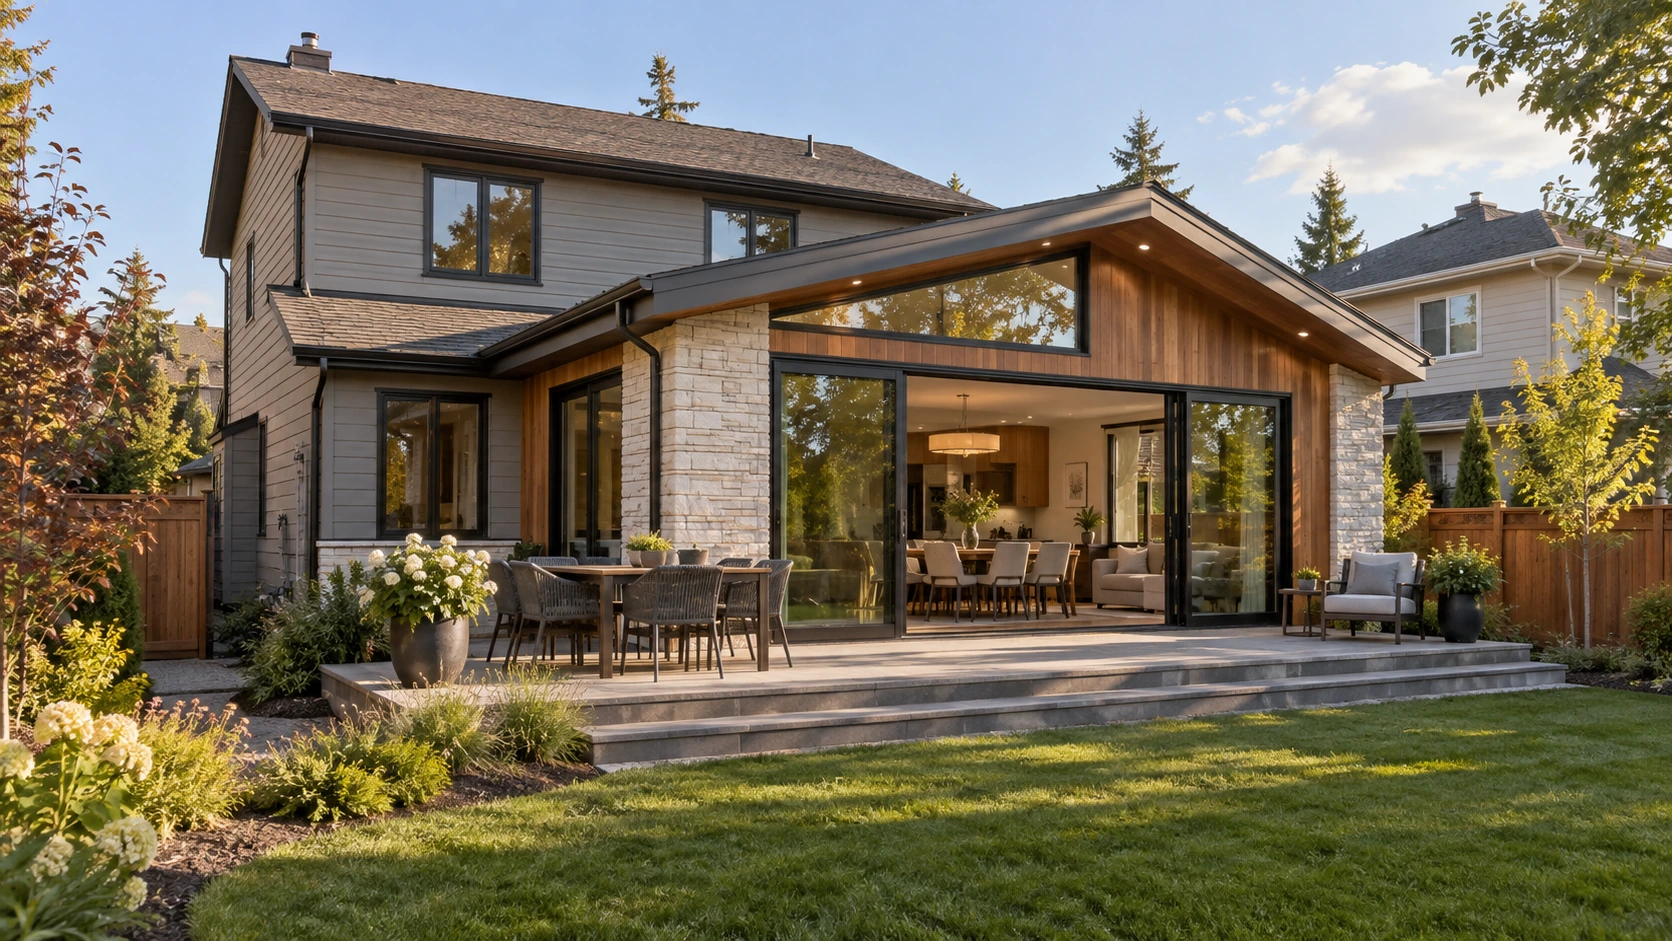
Backyard extensions
Make room in your backyard.
Open your home to the backyard with a bigger kitchen, proper dining room or more family space.
Home additions + garage suites
We help you understand what your property can accommodate and turn the right direction into a plan you can build.
Explore your optionsBackyard extensions
Open your home to the backyard with a bigger kitchen, proper dining room or more family space.
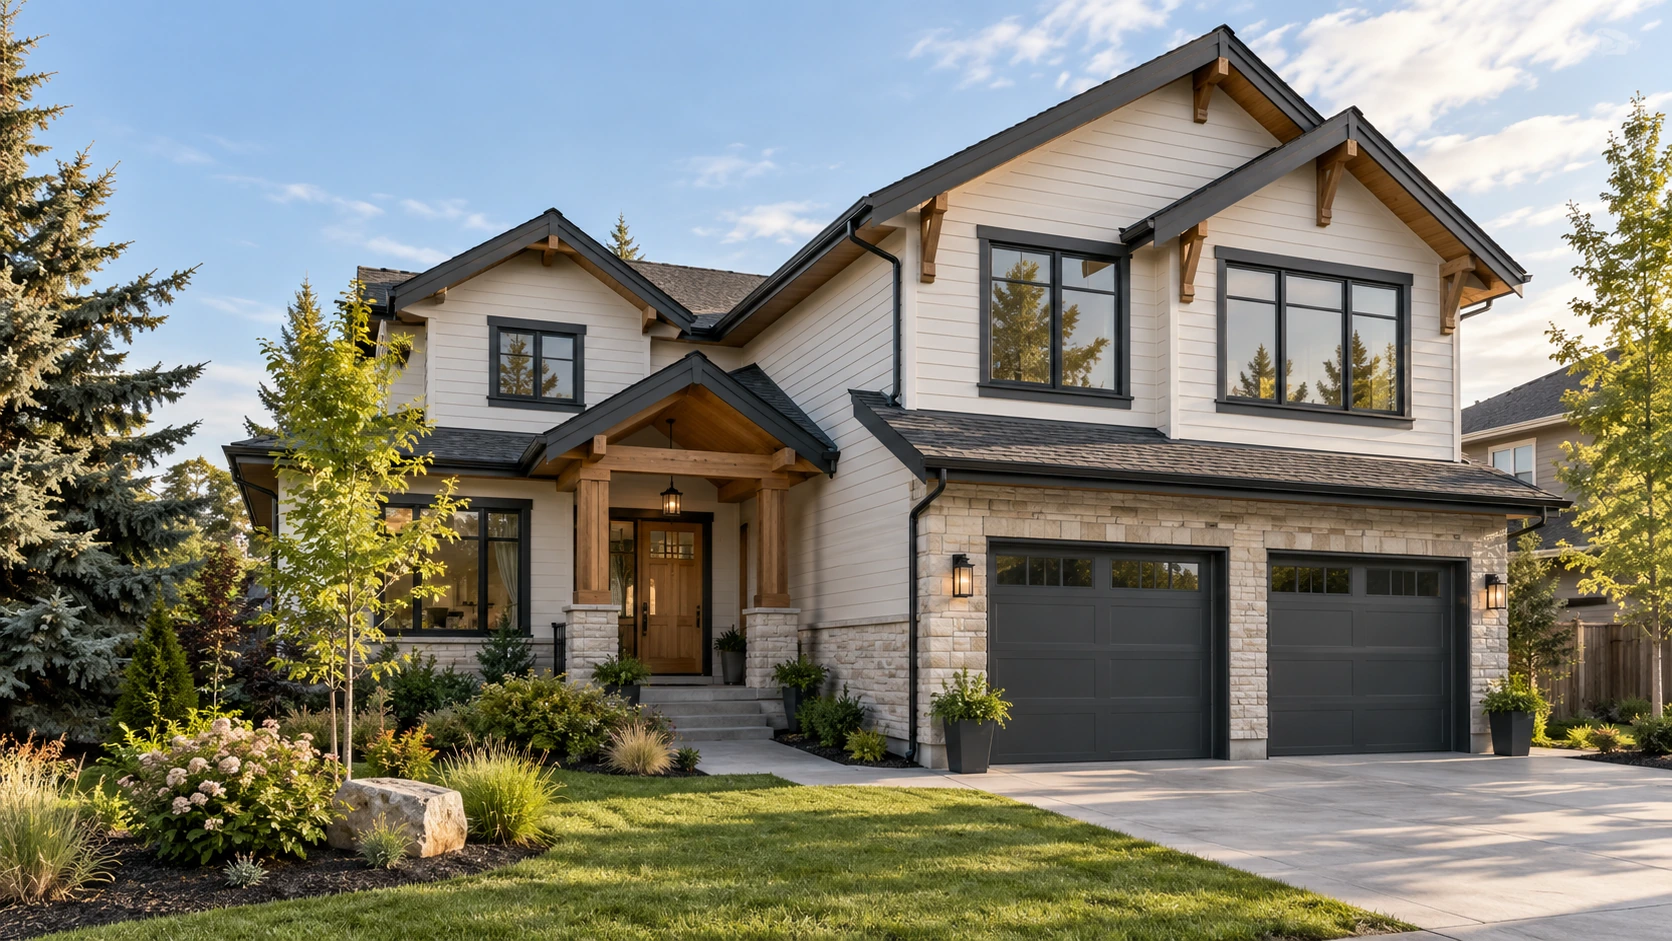
Above your attached garage
Create a family lounge, quiet office or extra bedroom above your attached garage.
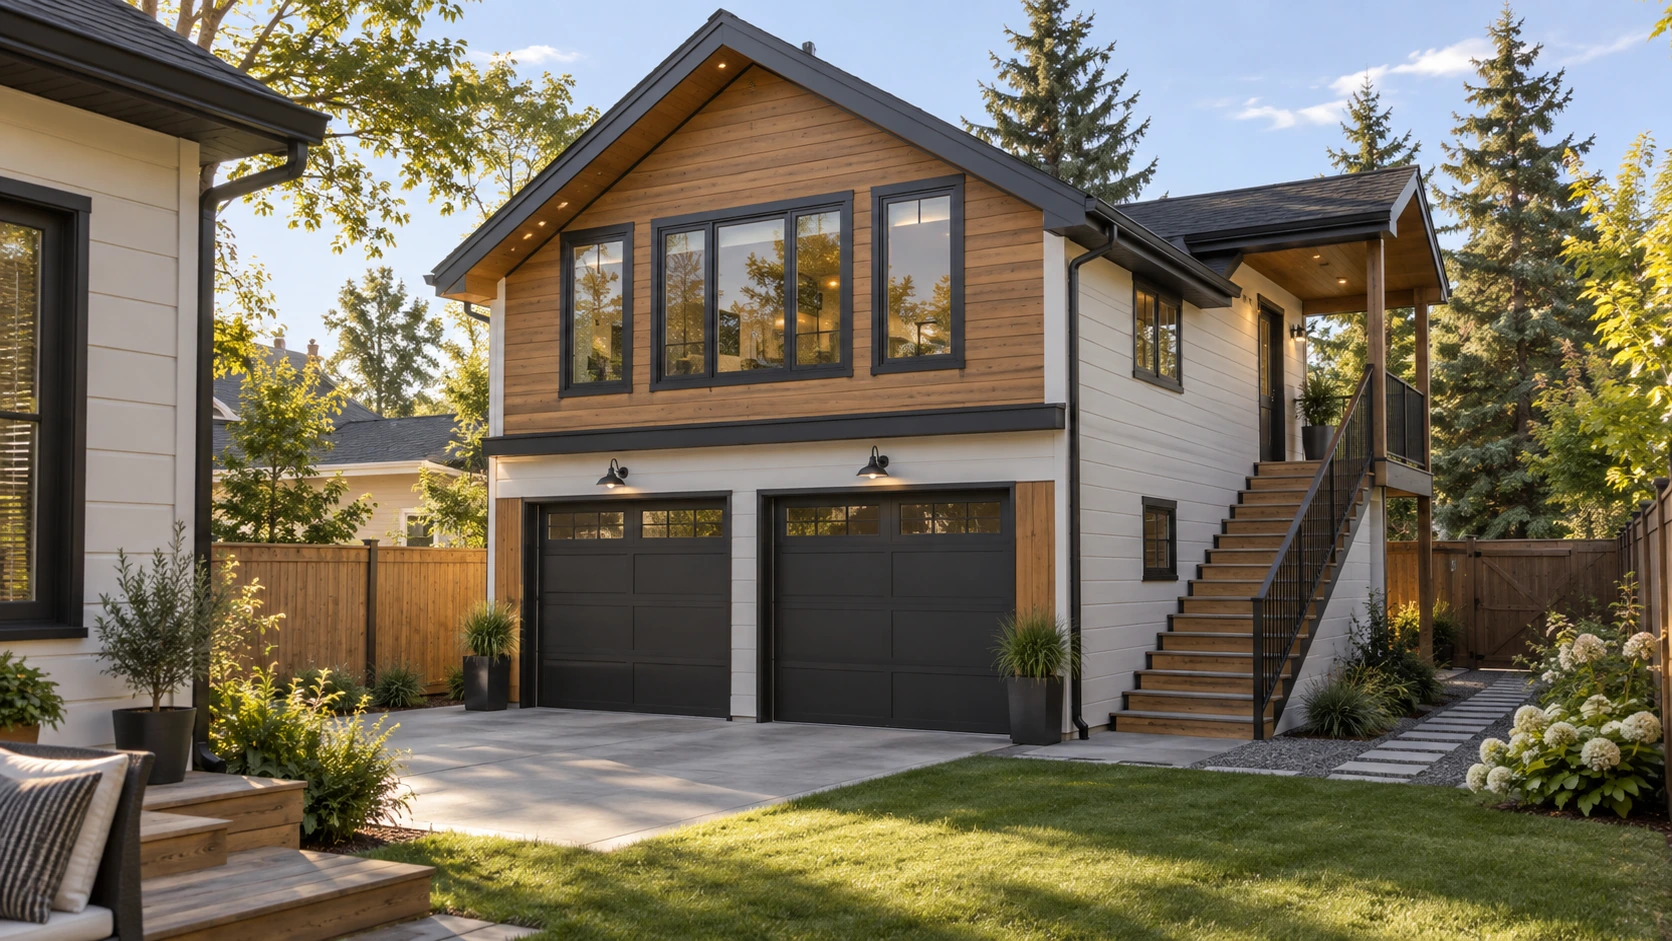
Detached garage suites
Create space for family, grown children or a potential rental with its own entrance.
We begin with your lot, existing structure, access and City requirements. This establishes what can be added, what may need upgrading and a realistic budget.
Picture the extra space
Look around a rear addition and imagine the room your family could have.
Tell us what you need and where more space might fit.
Define a realistic scope and budget.
Develop the layout, exterior and connection to your existing home.
Coordinate drawings, engineering and City applications.
Receive a coordinated package for your selected contractor.
Financing is subject to lender eligibility and approval. Project feasibility and permits are confirmed for your property.
Your free first consultation
Send your Calgary community, a few photos and what you want to design. Our team will help you understand the next step, with no pressure to commit.
Email general@djdcgroup.com
The email button opens your device’s email app. Attach your photos there before sending.