 01
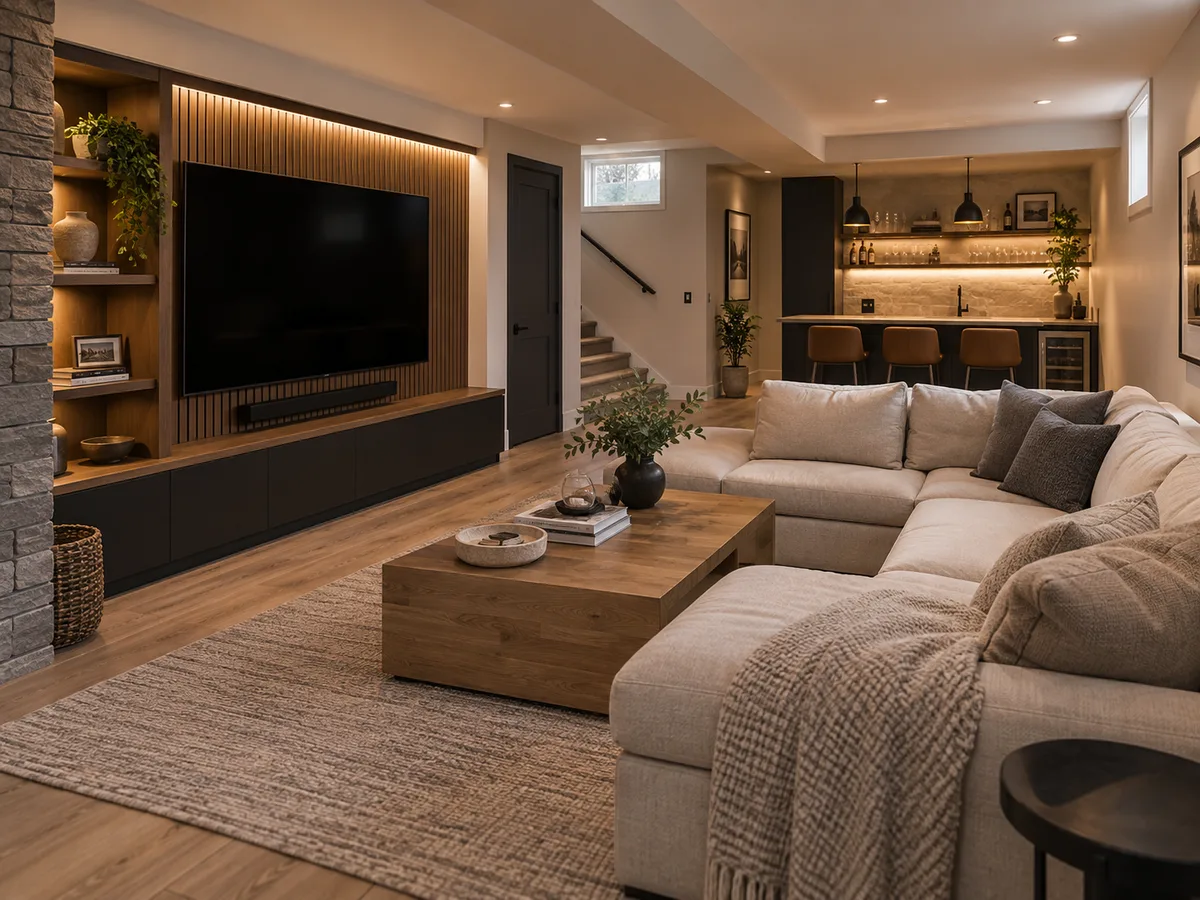
Basements
Comfortable family spaces, home gyms, entertainment rooms and rental-ready layouts.
Explore in 360°Residential renovation design
From one focused room to a complete transformation, we connect residential design, consultant coordination and permits in one clear process.
Discuss your renovation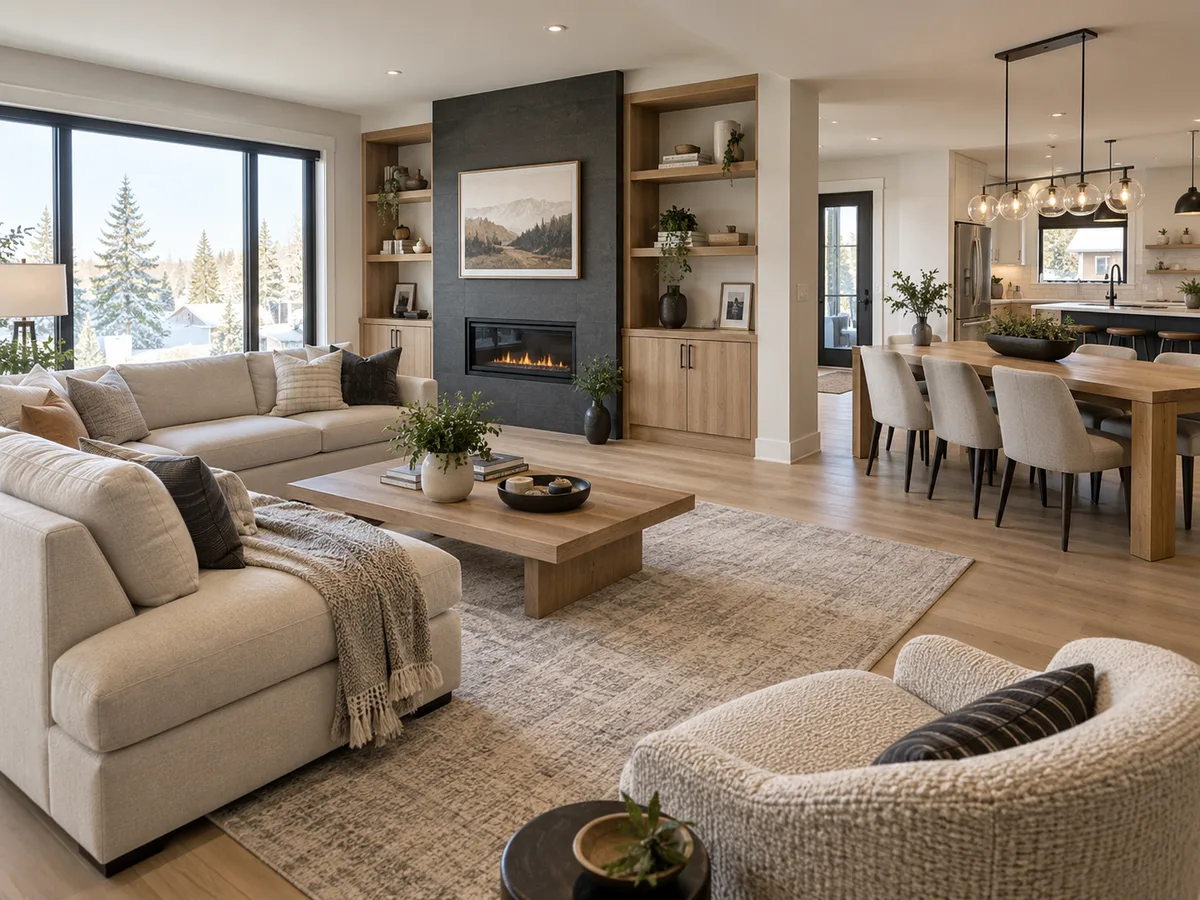
Room by room
Good design focuses the budget where it changes the experience most.
01Comfortable family spaces, home gyms, entertainment rooms and rental-ready layouts.
Explore in 360°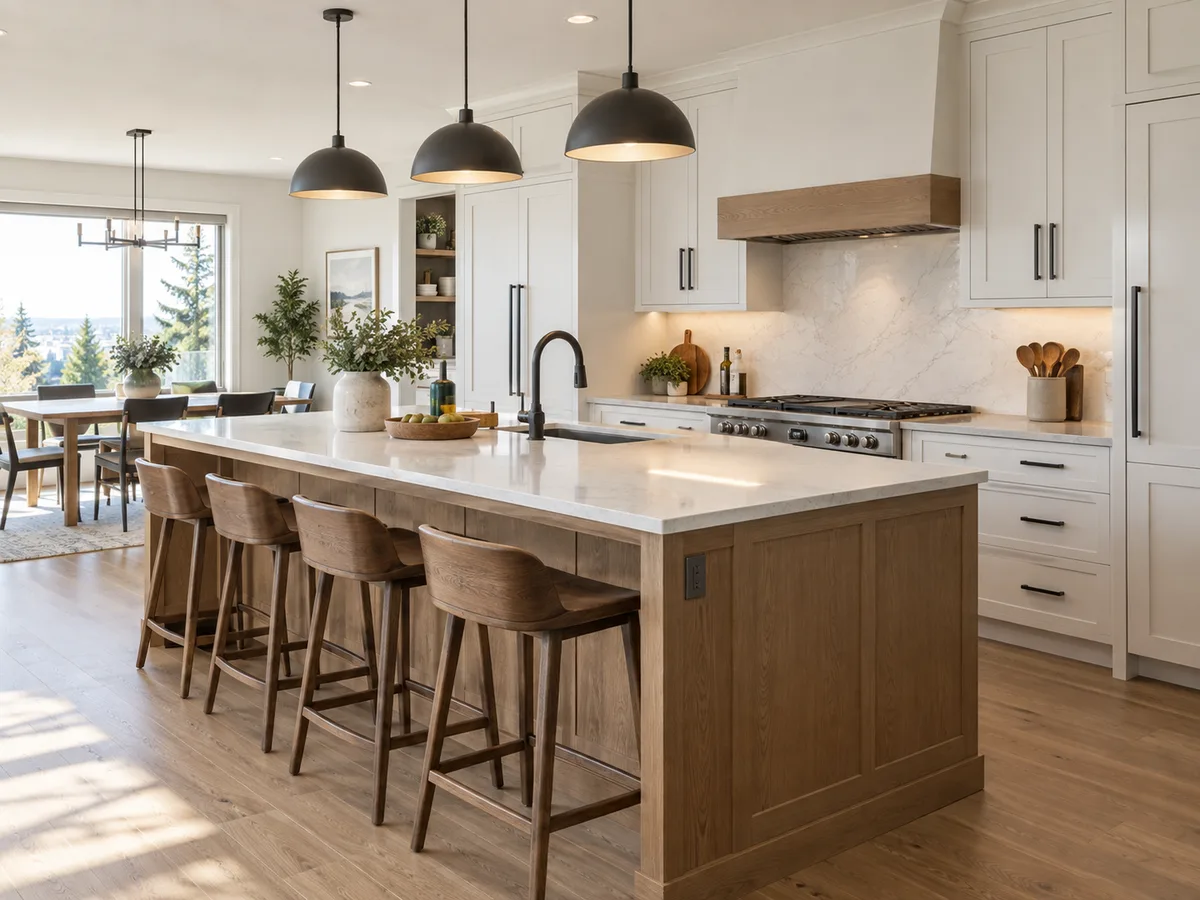 02
Smarter layouts, better storage and materials chosen for everyday family life.
Explore in 360° 03
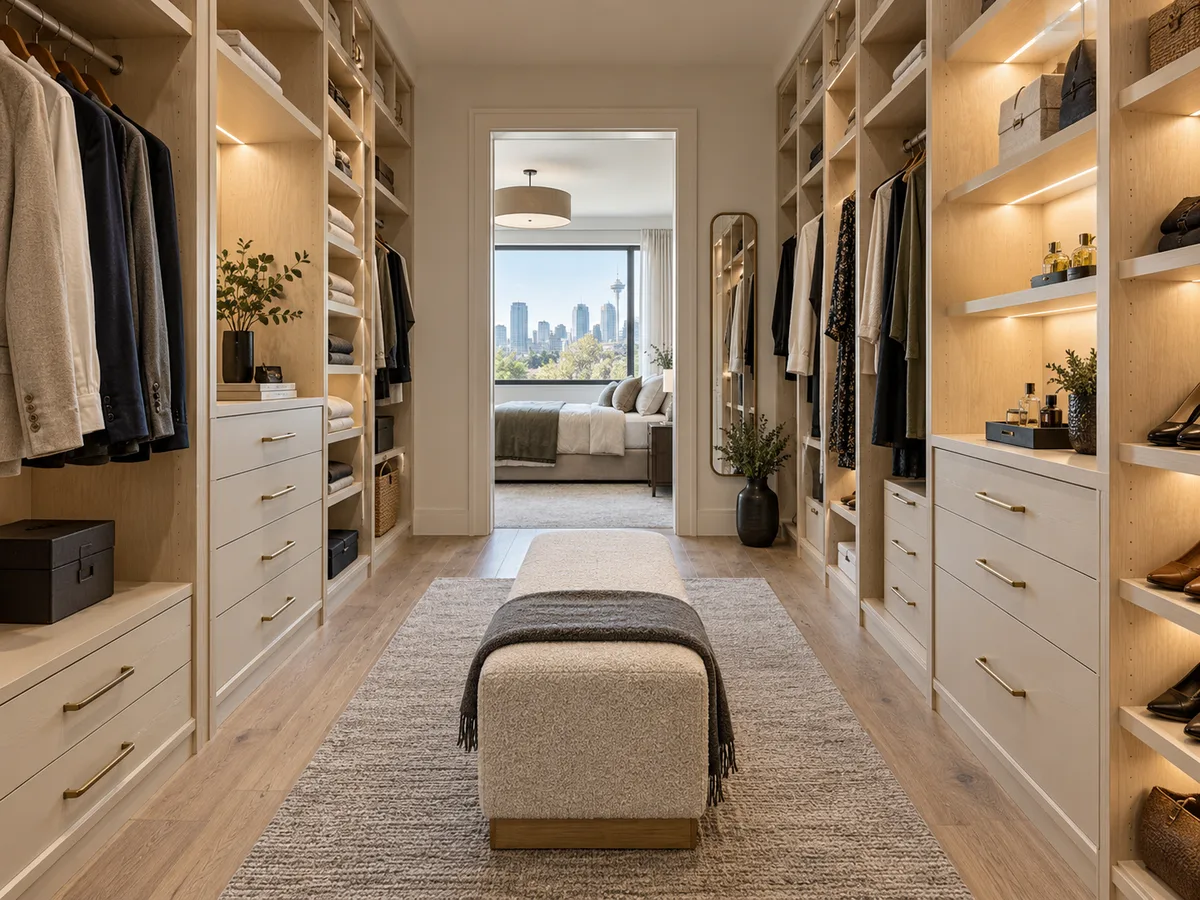 04
Purpose-built storage that makes everything easy to see, reach and organize.
Explore in 360°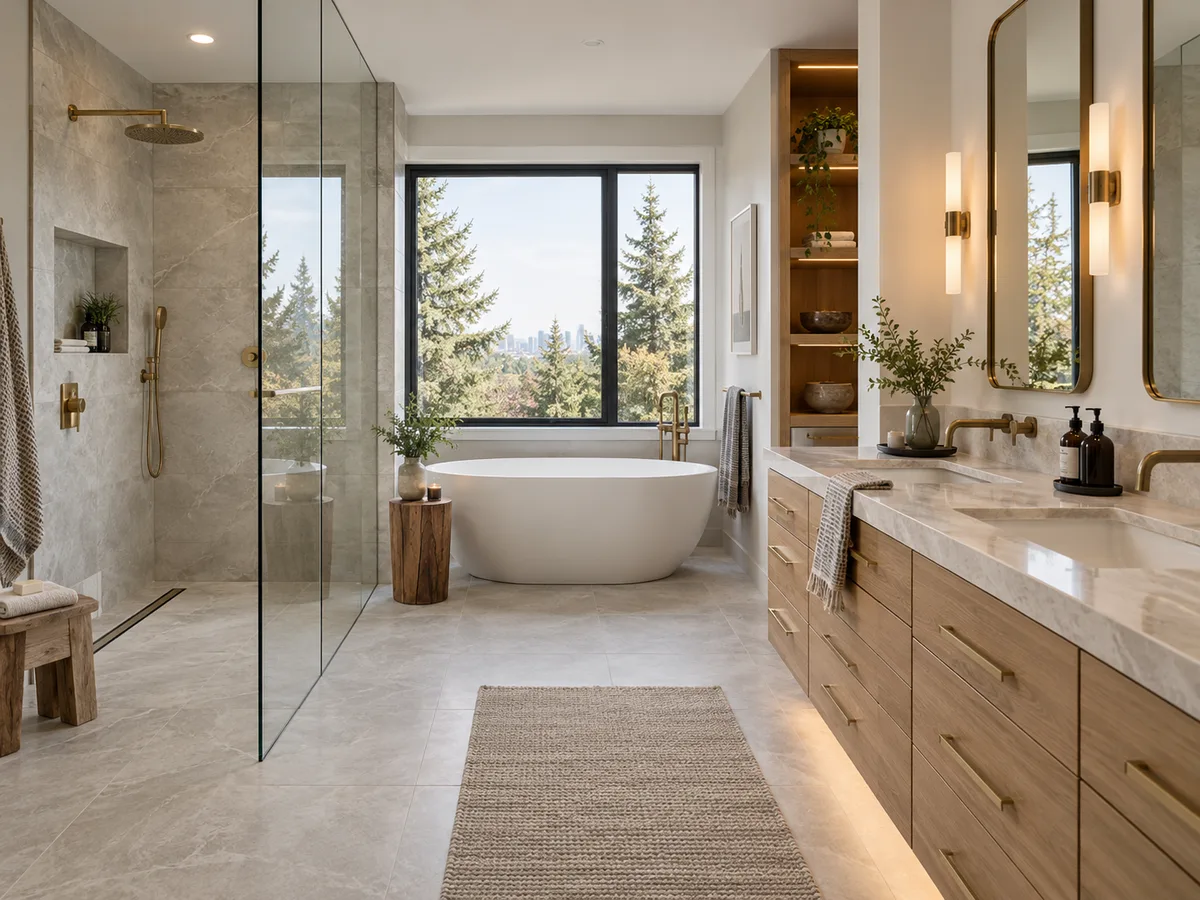 05
Practical, spa-like spaces with durable finishes and thoughtful storage.
Explore in 360°06Better flow, lighting, storage and gathering spaces for your main floor.
Explore in 360°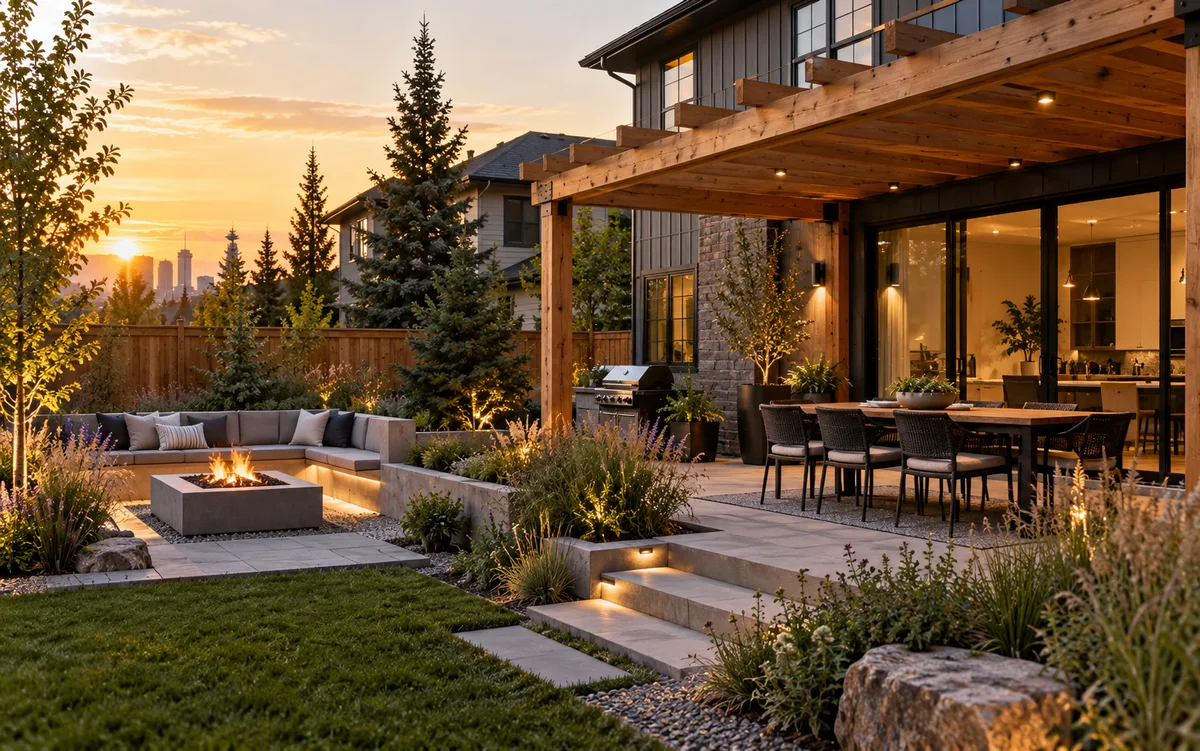 07
Decks, pergolas, fire-pit areas and outdoor rooms ready for Calgary summers.
Explore in 360°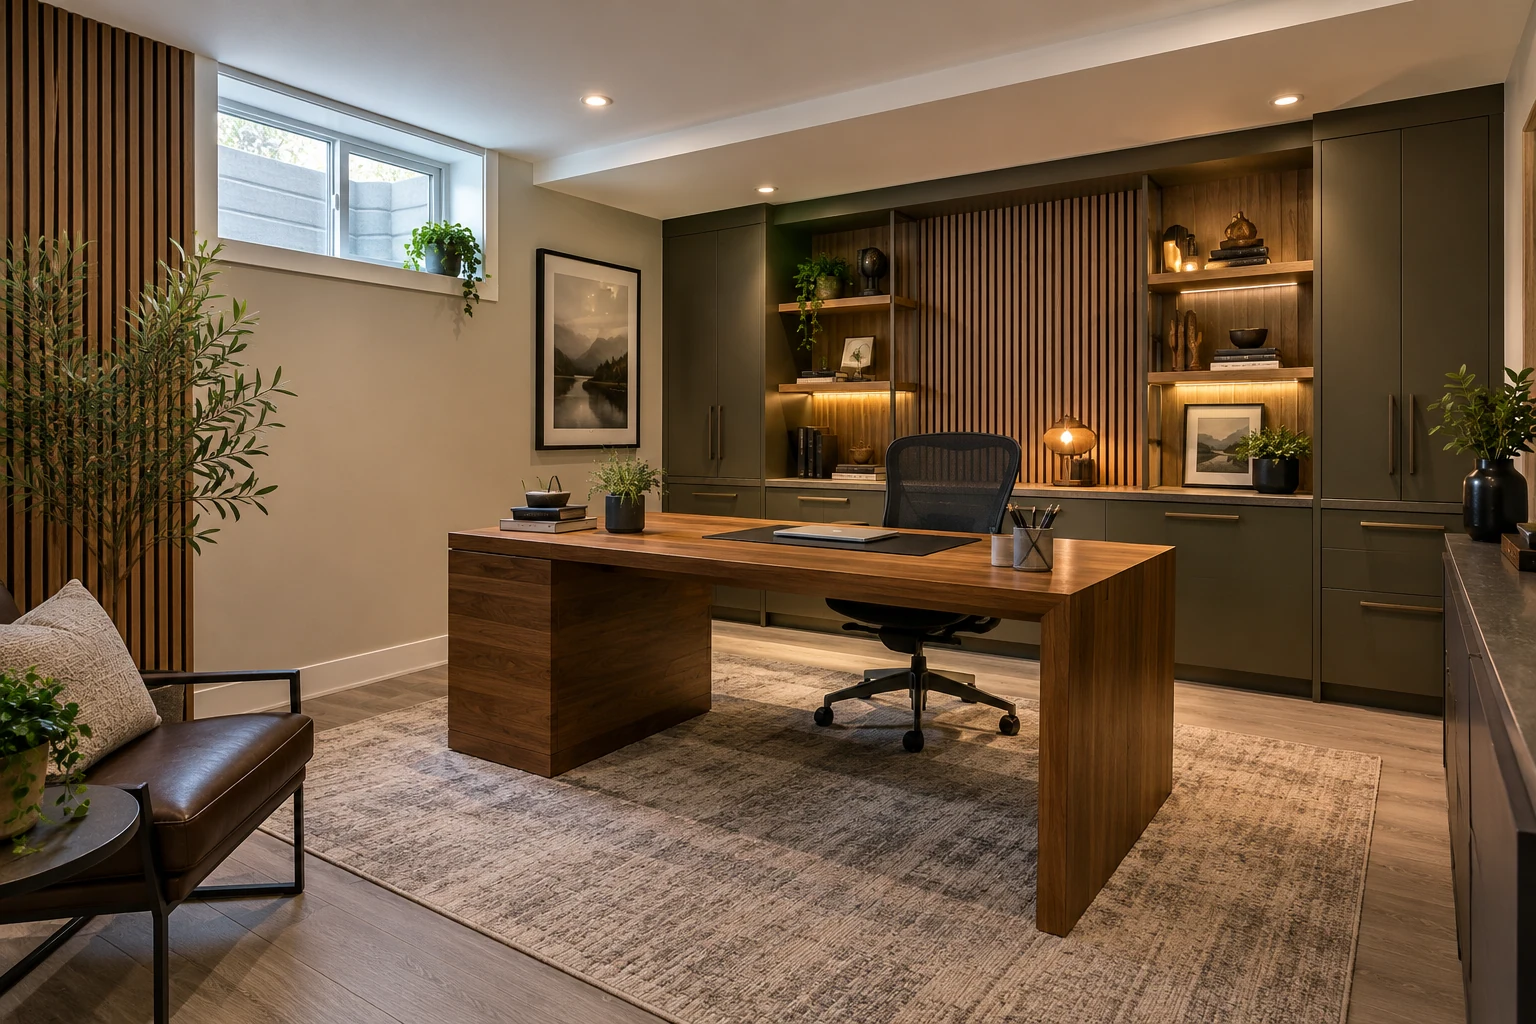 08
A focused workspace in your basement, a converted room or a backyard studio.
Explore in 360°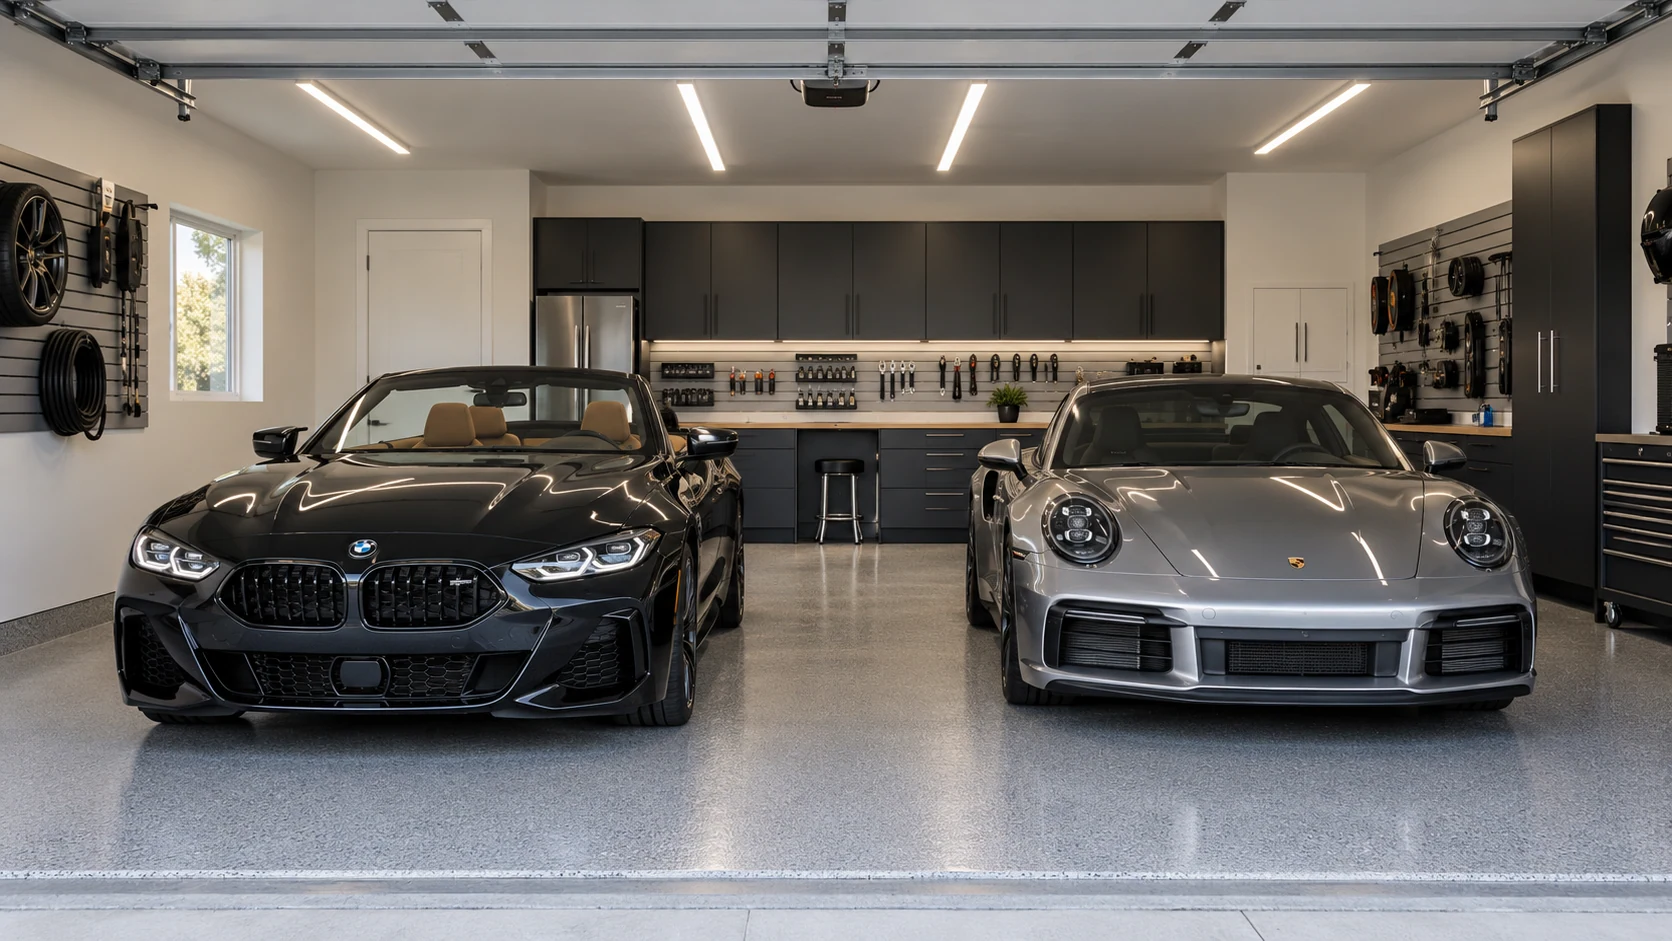 09
Focused upgrades or full transformations
A fireplace wall, custom built-ins, better lighting or a finished garage can completely change how a space feels. We begin with what is not working and identify the changes that create the greatest value.
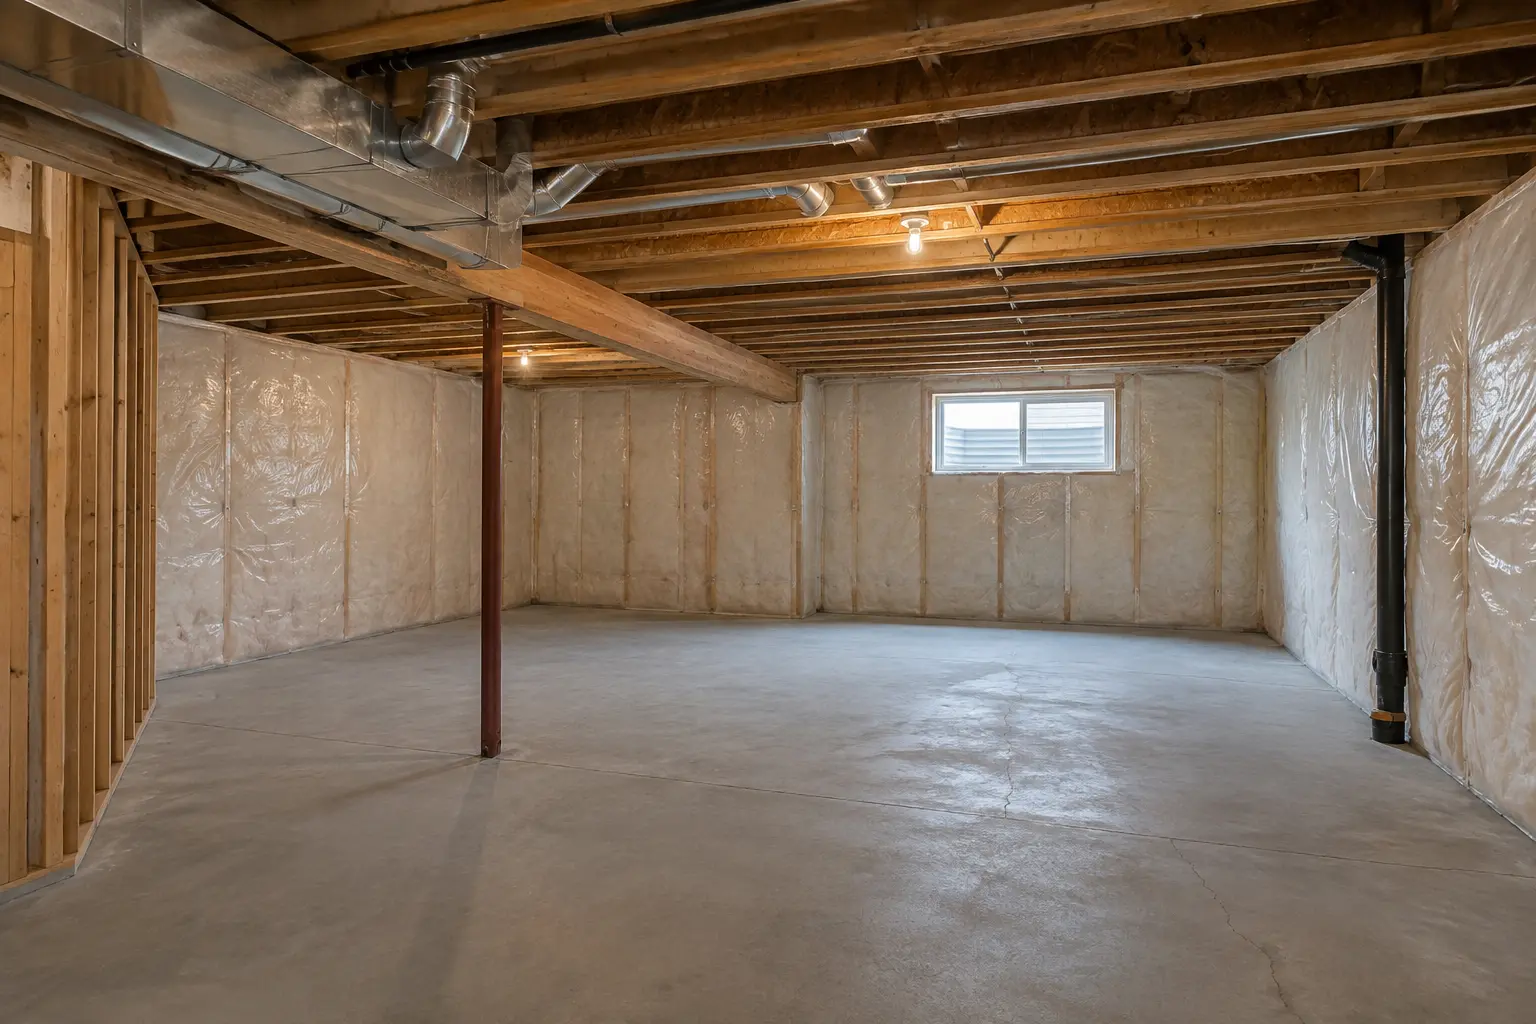
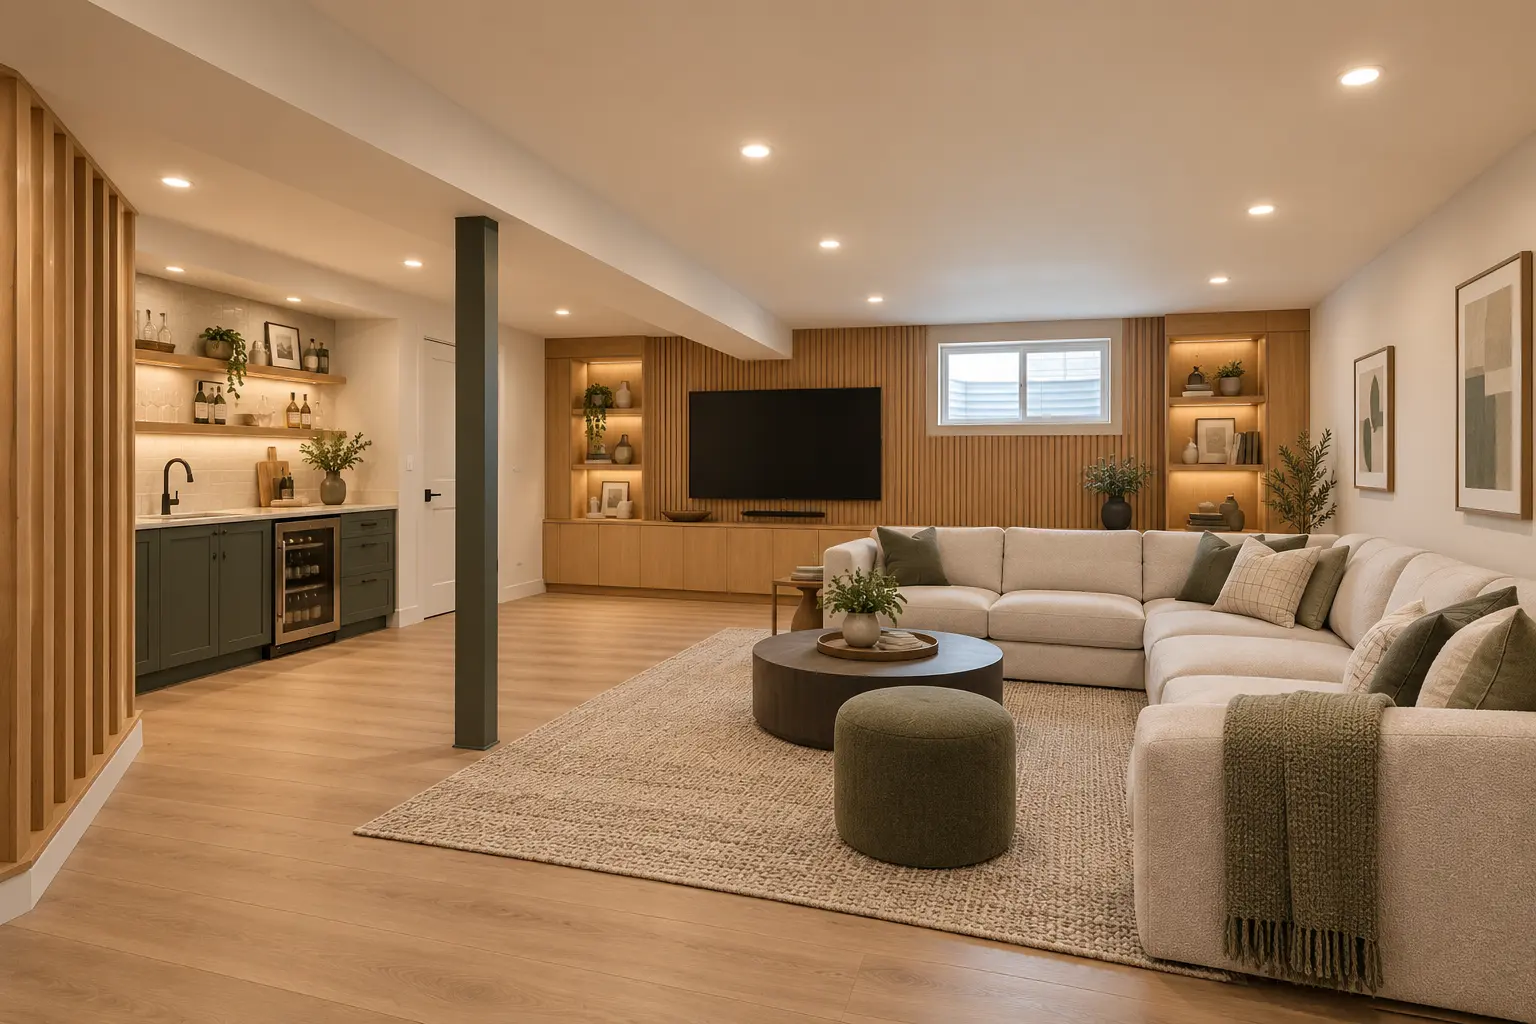
Before + after
We turn the existing conditions and your goals into a coordinated renovation design.
 1
Before
We document the existing conditions and understand what your family needs.
 2
Design vision
A complete space designed around daily life, gatherings and the future.
Illustrative design renderings, not photographs of a completed DJDC project.
Your free first consultation
Send your Calgary community, a few photos and what you want to design. Our team will help you understand the next step, with no pressure to commit.
Email general@djdcgroup.com
The email button opens your device’s email app. Attach your photos there before sending.