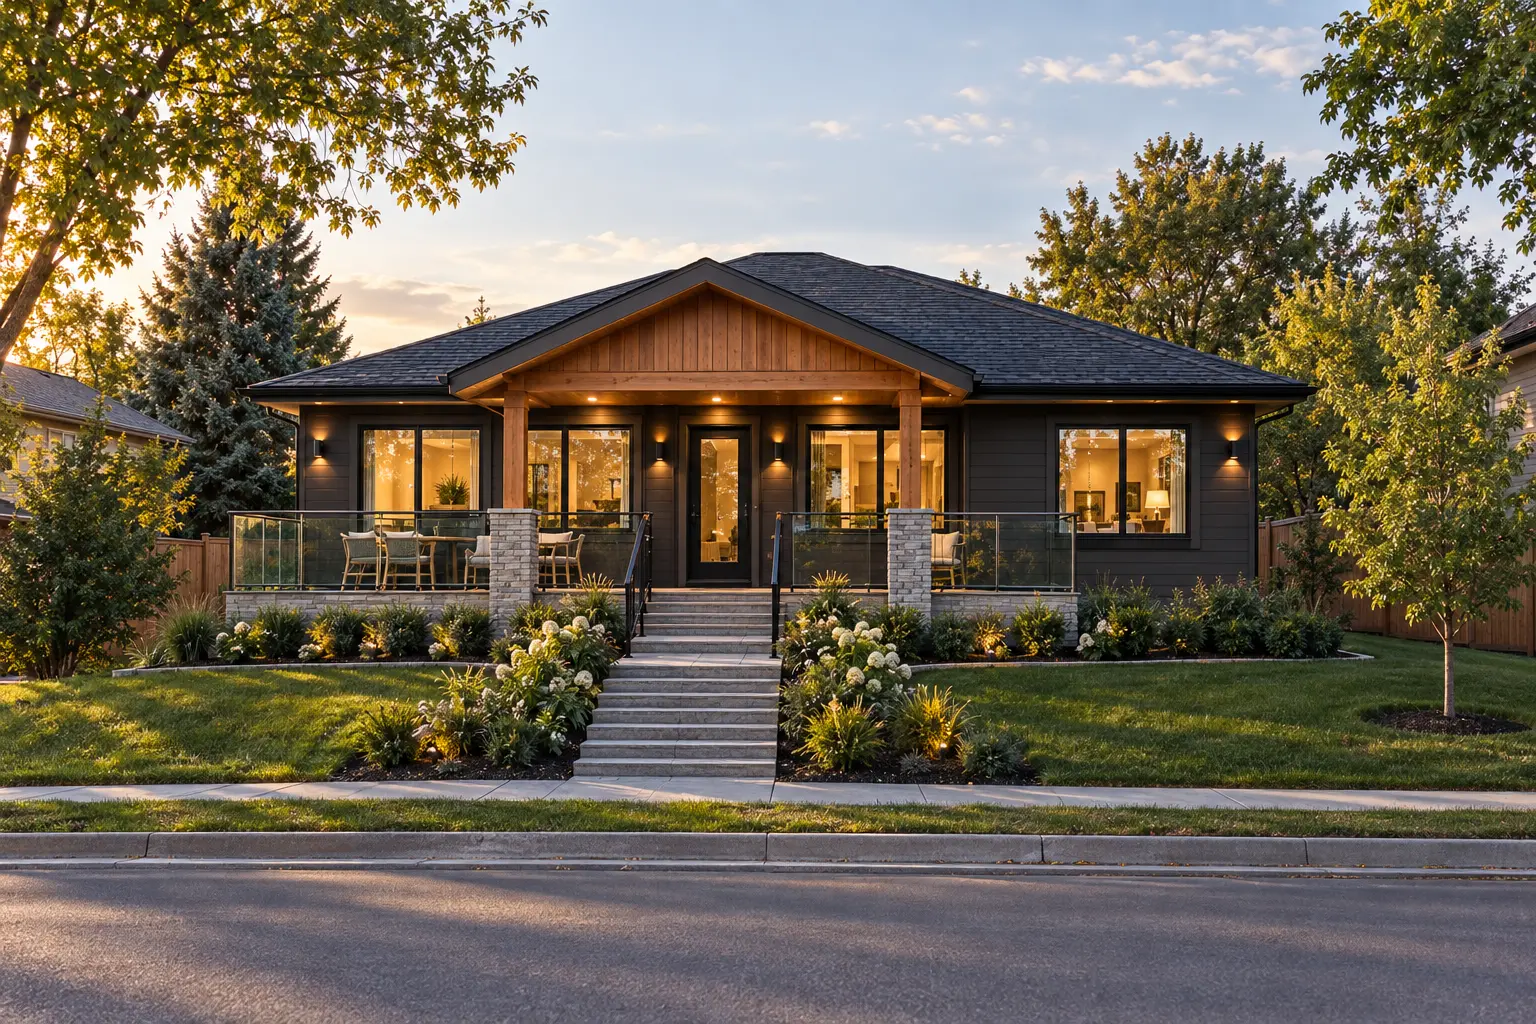
The original bungalow
The existing residence and basement remain in use, providing the practical base for the transformation.
 All projects
Issued for construction · 2026
Calgary, Alberta
A bungalow made for its next chapter
The Astrid Residence adds 49.66 m² to an existing Calgary bungalow while reorganizing the main floor around the owners' changing needs. The addition creates room for an expanded primary suite and supports a clearer, more comfortable relationship between the existing home and the new work.
A central covered entry, broad glazing and a material palette of charcoal siding, warm cedar and natural stone give the front elevation a renewed identity. At the rear, a covered deck extends daily living outside while remaining connected to the new interior spaces.
Existing bungalow + new addition
The existing residence and basement remain in use, providing the practical base for the transformation.
A new foundation, floor and roof create the additional space, while the covered deck and renewed entrance improve how the home meets the site.
Project information
Front + rear
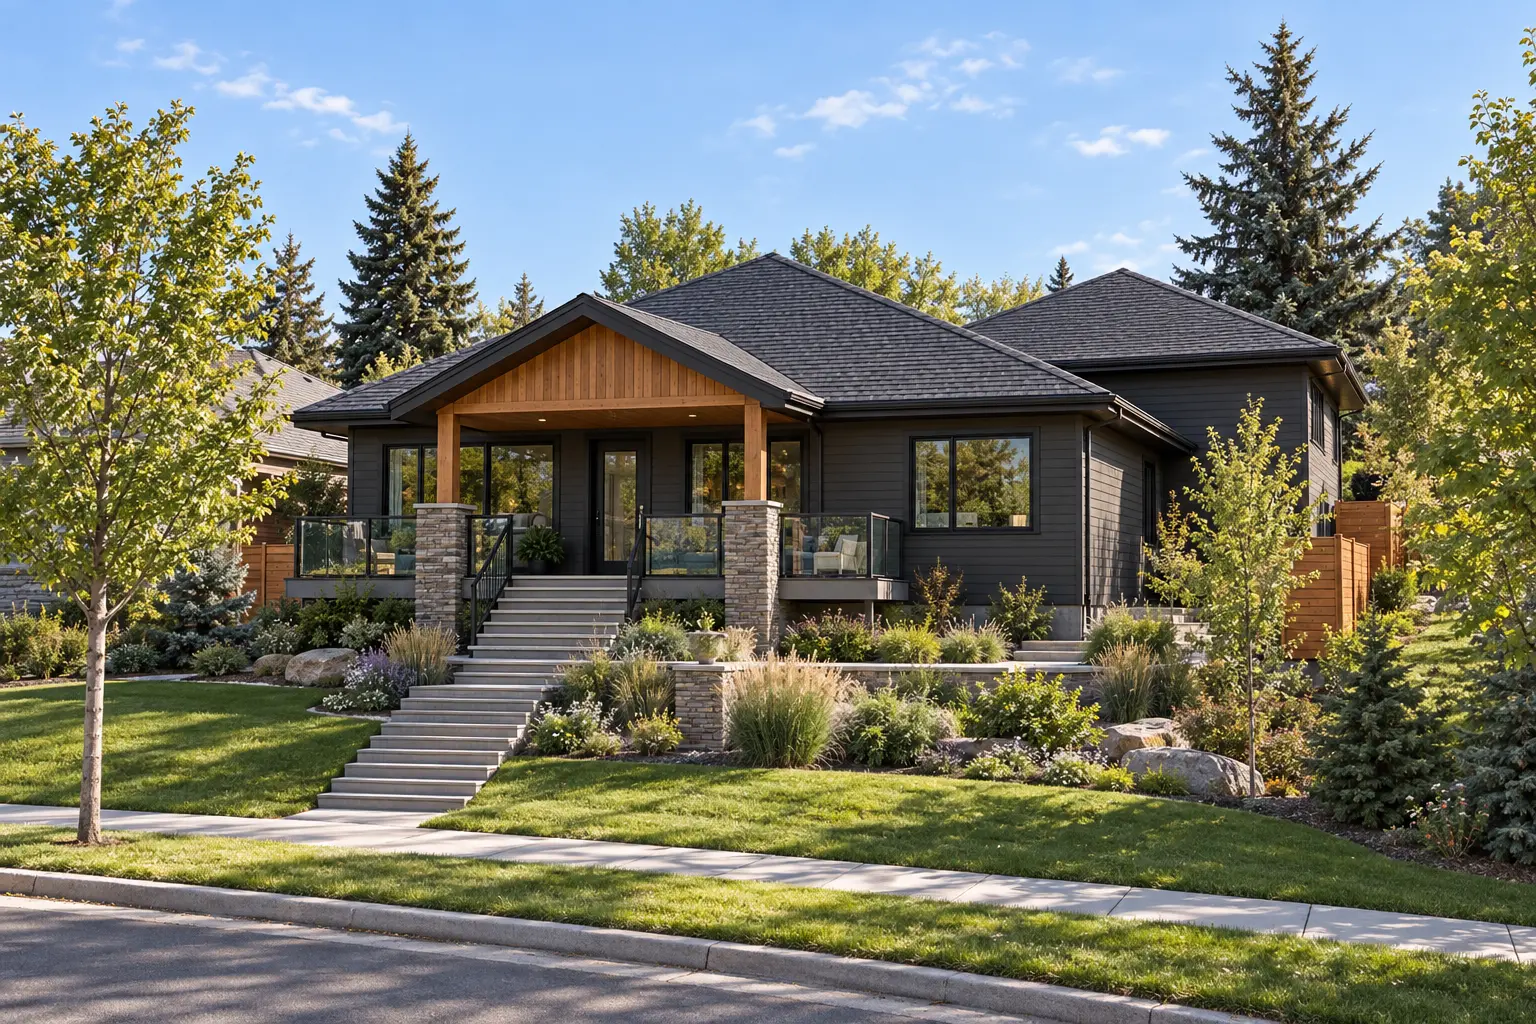
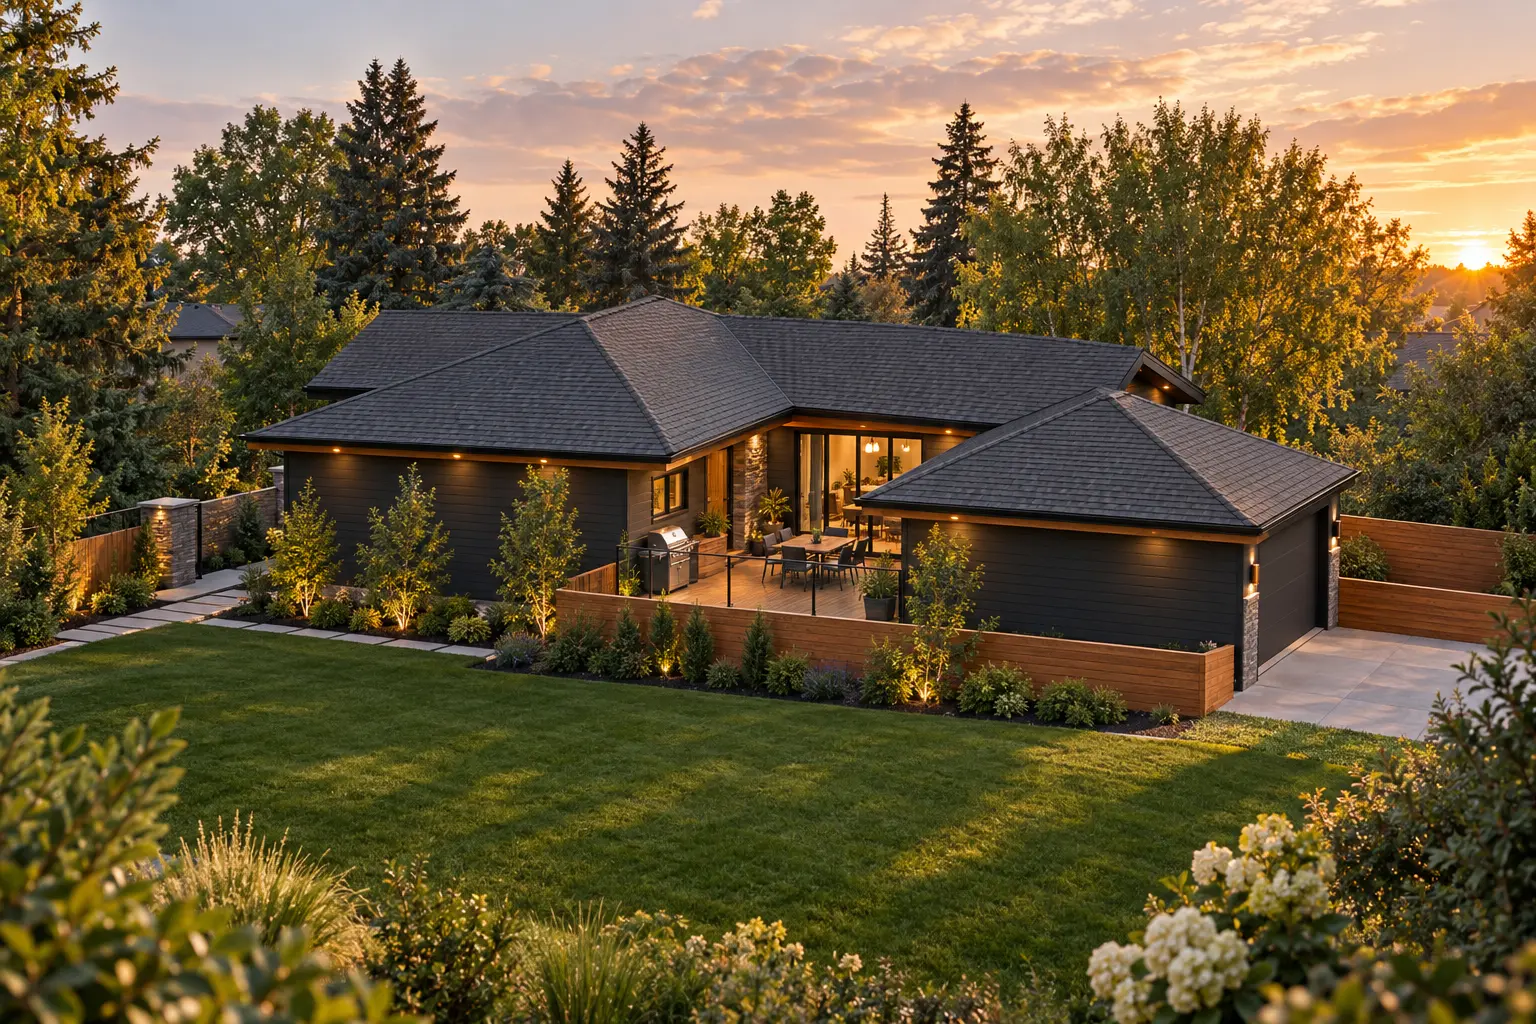
Portfolio visualizations developed from the issued construction drawing set.
Design priorities
The new area supports a more complete primary suite and a better-organized main floor.
A covered central porch, broad stairs and layered landscaping create a welcoming front entrance.
The covered rear deck makes outdoor living part of the home while protecting it from changing Calgary weather.
Your free first consultation
Send your Calgary community, a few photos and what you want to design. Our team will help you understand the next step, with no pressure to commit.
Email general@djdcgroup.com
The email button opens your device’s email app. Attach your photos there before sending.