The vertical house
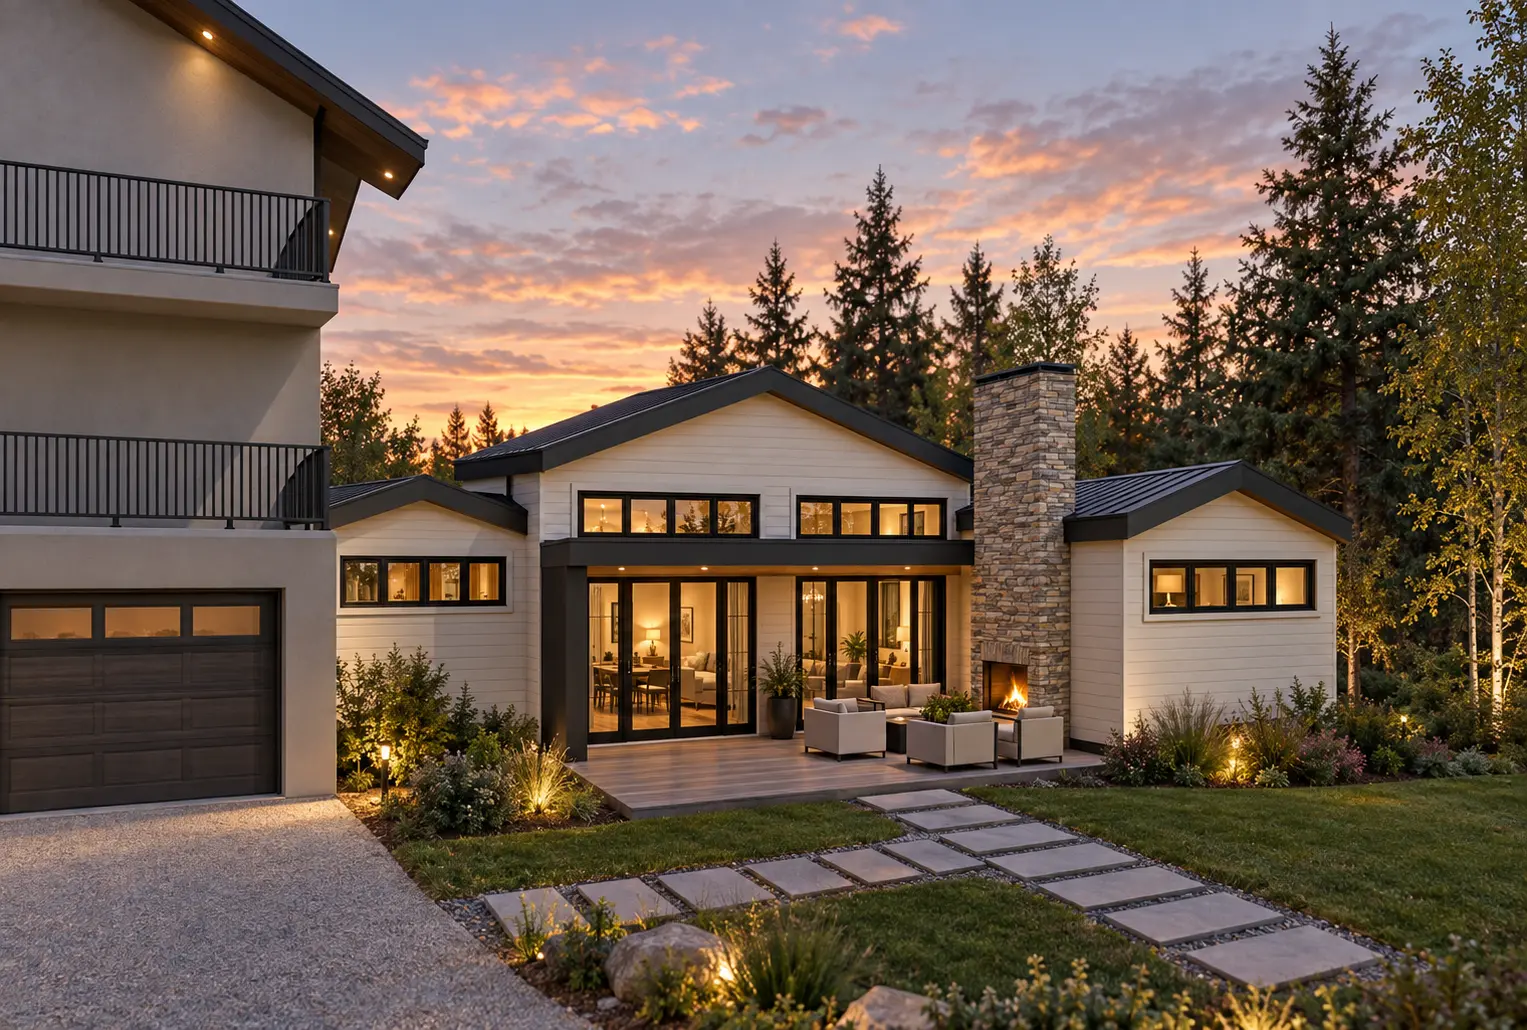
The original multi-storey residence remains visually present and continues to anchor the property.
 All projects
Completed addition design · 2023
Rocky View County, Alberta
A new centre for the home
The Grunberg project adds a lower contemporary pavilion beside a taller existing home. Its scale, roof forms and material language clearly identify it as a new addition while maintaining a direct connection to the original residence.
Inside, the addition creates a bright shared living environment organized around a vaulted ceiling, extensive garden-facing glazing, a stone fireplace, integrated library elements and flexible spaces for gathering, dining and quiet reading.
Existing home + new addition
The original multi-storey residence remains visually present and continues to anchor the property.
A lower 72.05 m² volume extends outward with a calmer roofline, broad glazing and direct garden access.
Project information
Exterior + interior
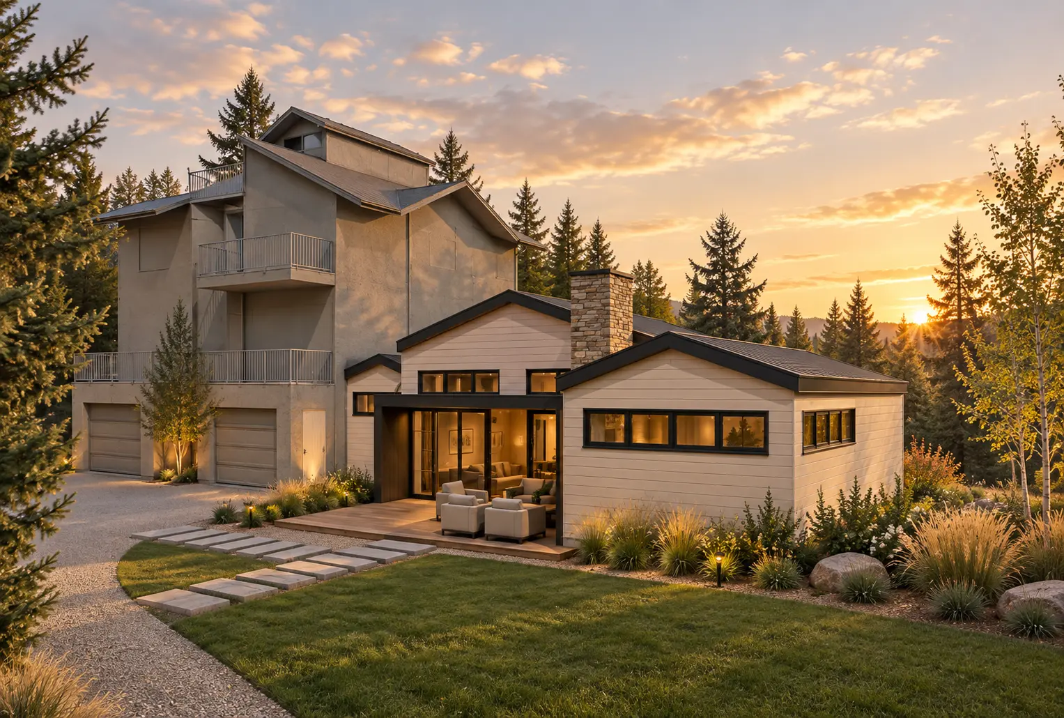
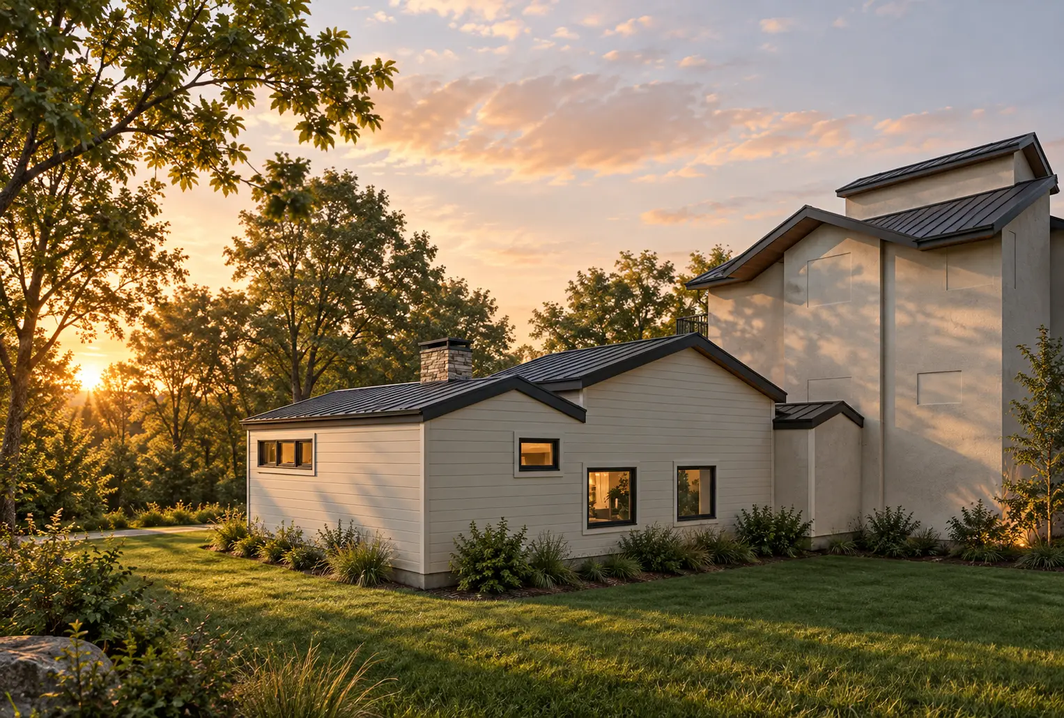
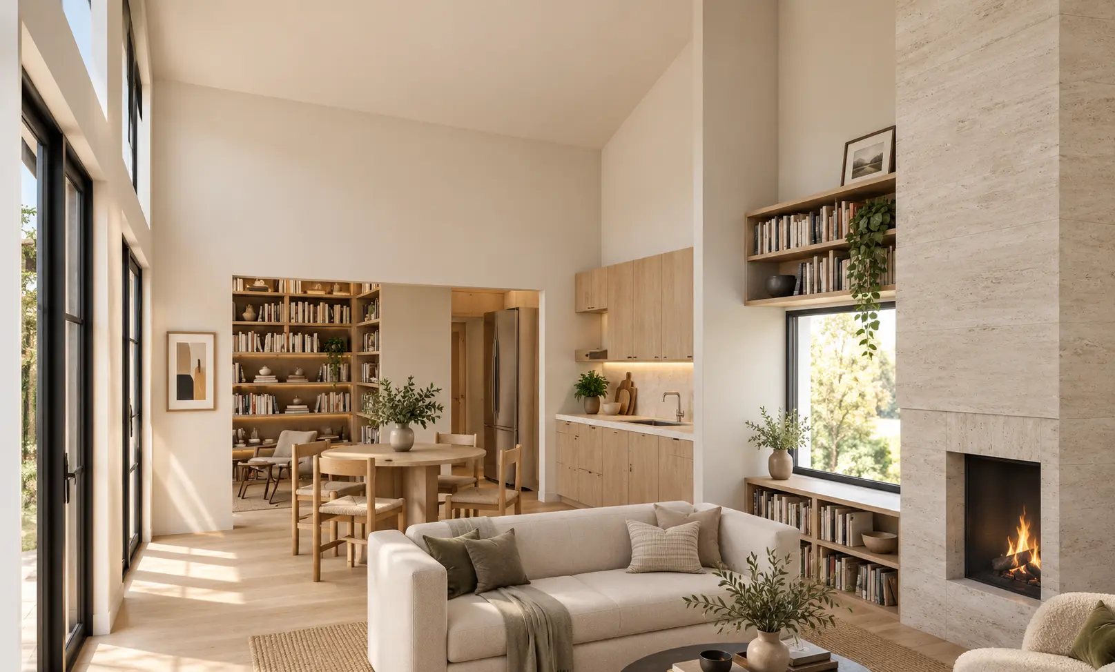
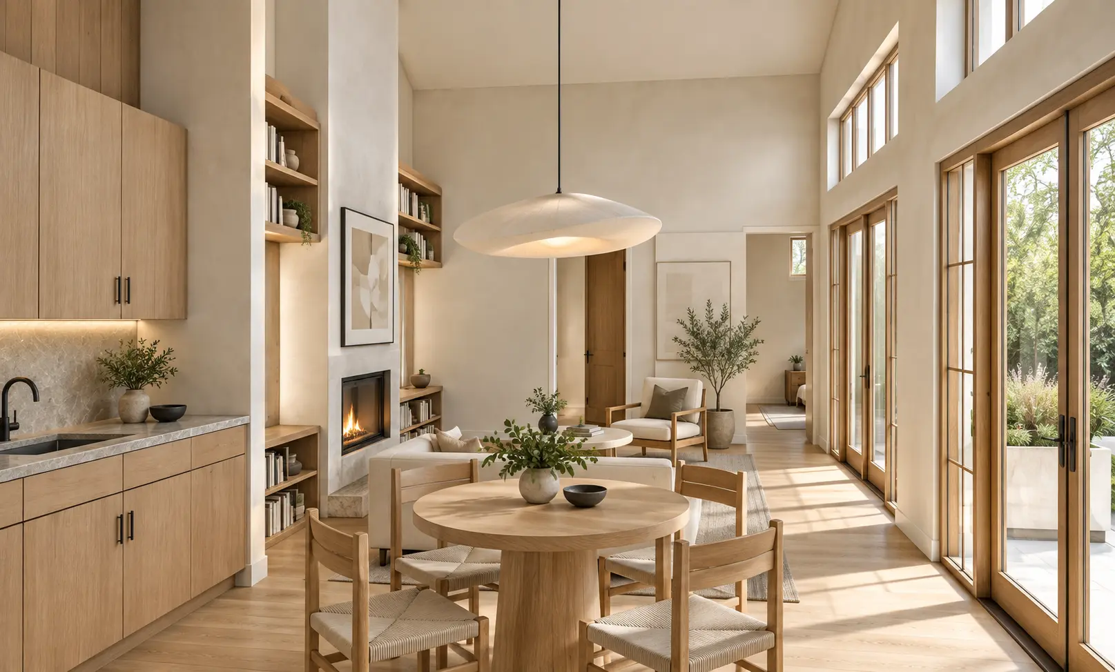
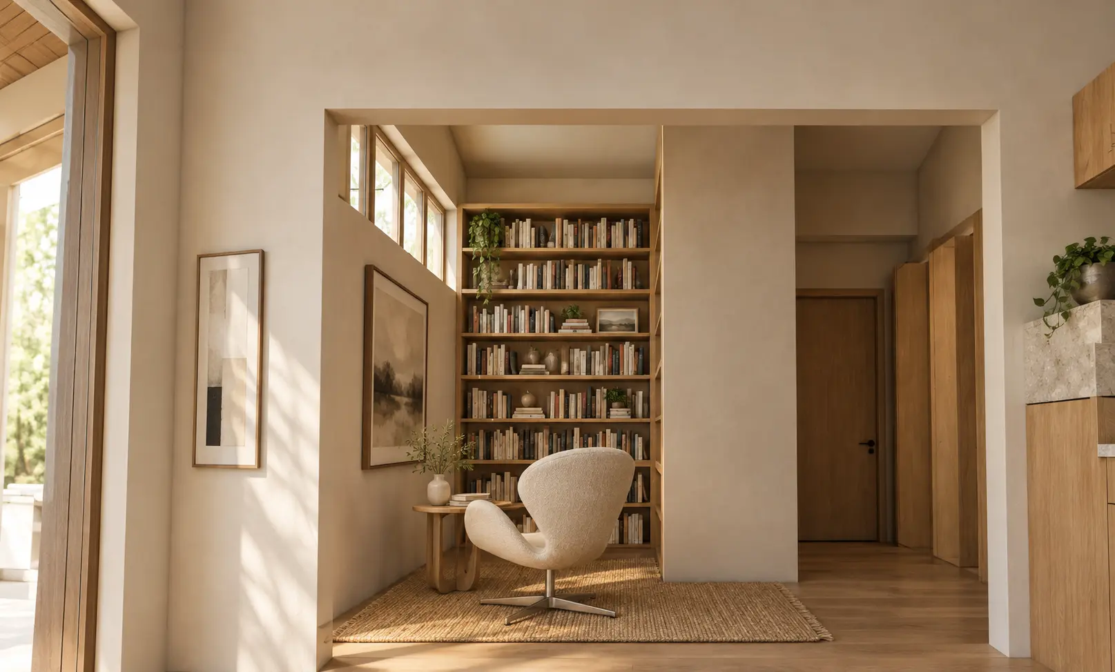
Portfolio visualizations developed from the original project design model and drawing set.
Design priorities
The lower pavilion remains distinct from the taller existing house without competing with it.
Tall garden-facing doors and clerestory windows fill the vaulted interior with natural light.
Living, dining, fireplace and library elements form one connected but varied family environment.
Your free first consultation
Send your Calgary community, a few photos and what you want to design. Our team will help you understand the next step, with no pressure to commit.
Email general@djdcgroup.com
The email button opens your device’s email app. Attach your photos there before sending.