Work with the slope
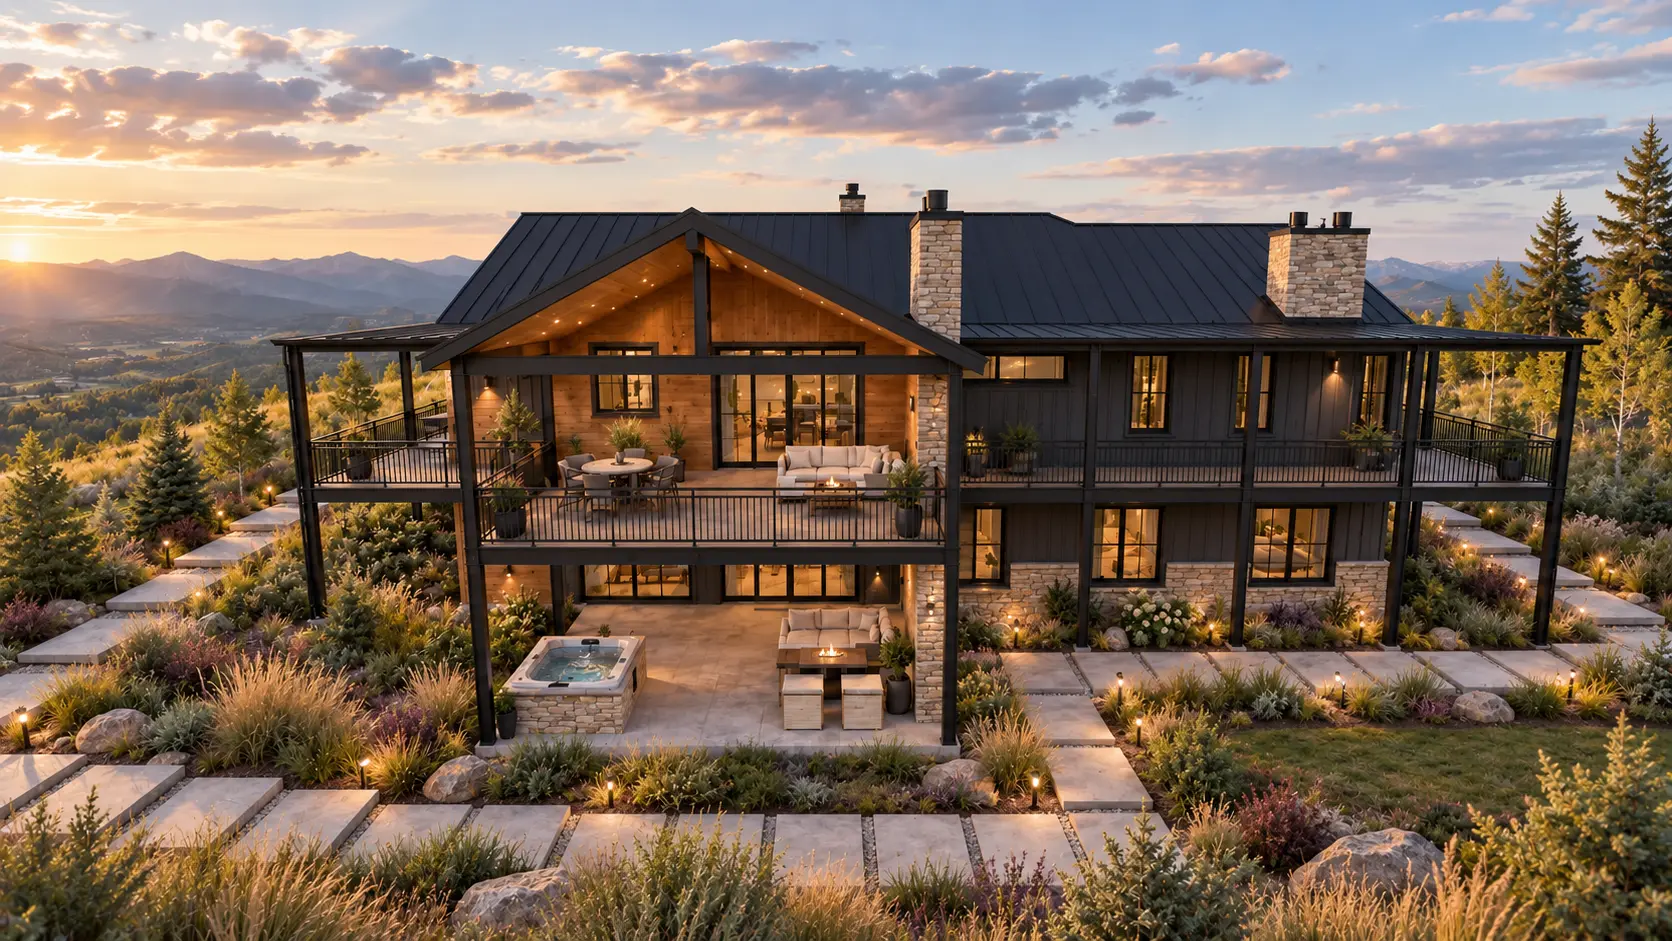
The walkout basement follows the site and creates direct access to lower outdoor living areas.
 All projects
Completed residential design · 2021
Foothills County, Alberta
A home shaped by its setting
The Huber Residence is a new rural home organized across a generous main floor and walkout basement. The design responds to the sloping site with layered outdoor spaces, broad covered decks and strong connections between the interior and the surrounding landscape.
Natural stone, warm cedar, charcoal board-and-batten siding and dark metalwork give the large residence depth and a more distinctive mountain character. A detached two-car garage and curved arrival drive establish a clear approach while layered native planting anchors the home to the site.
Project information
Design gallery
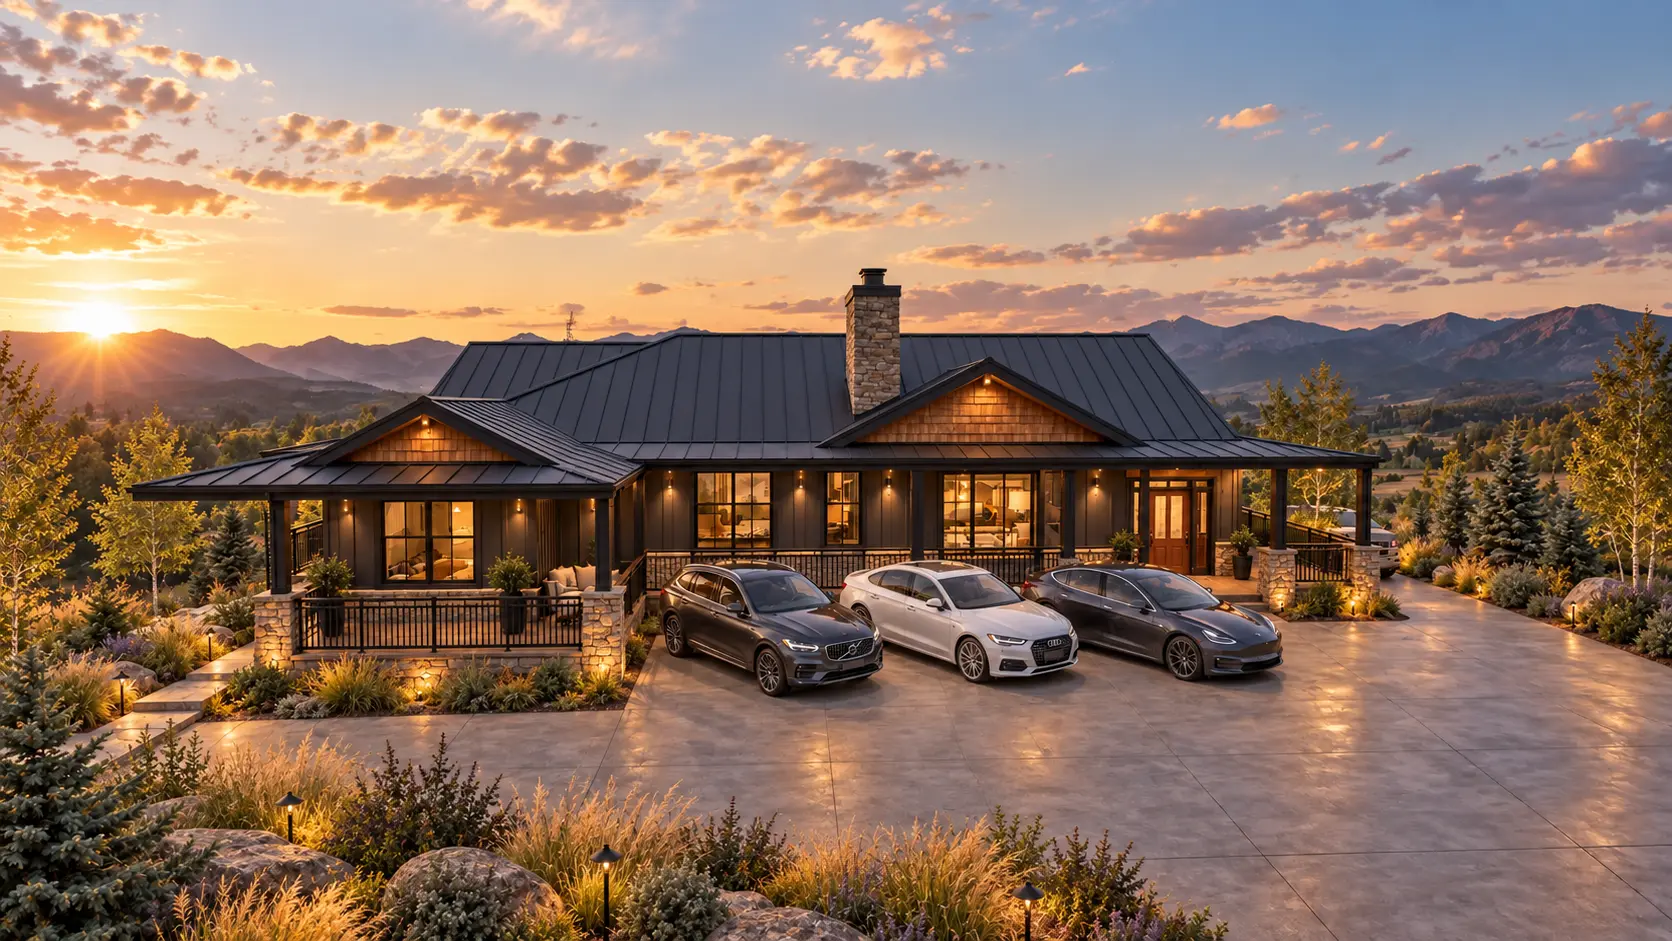
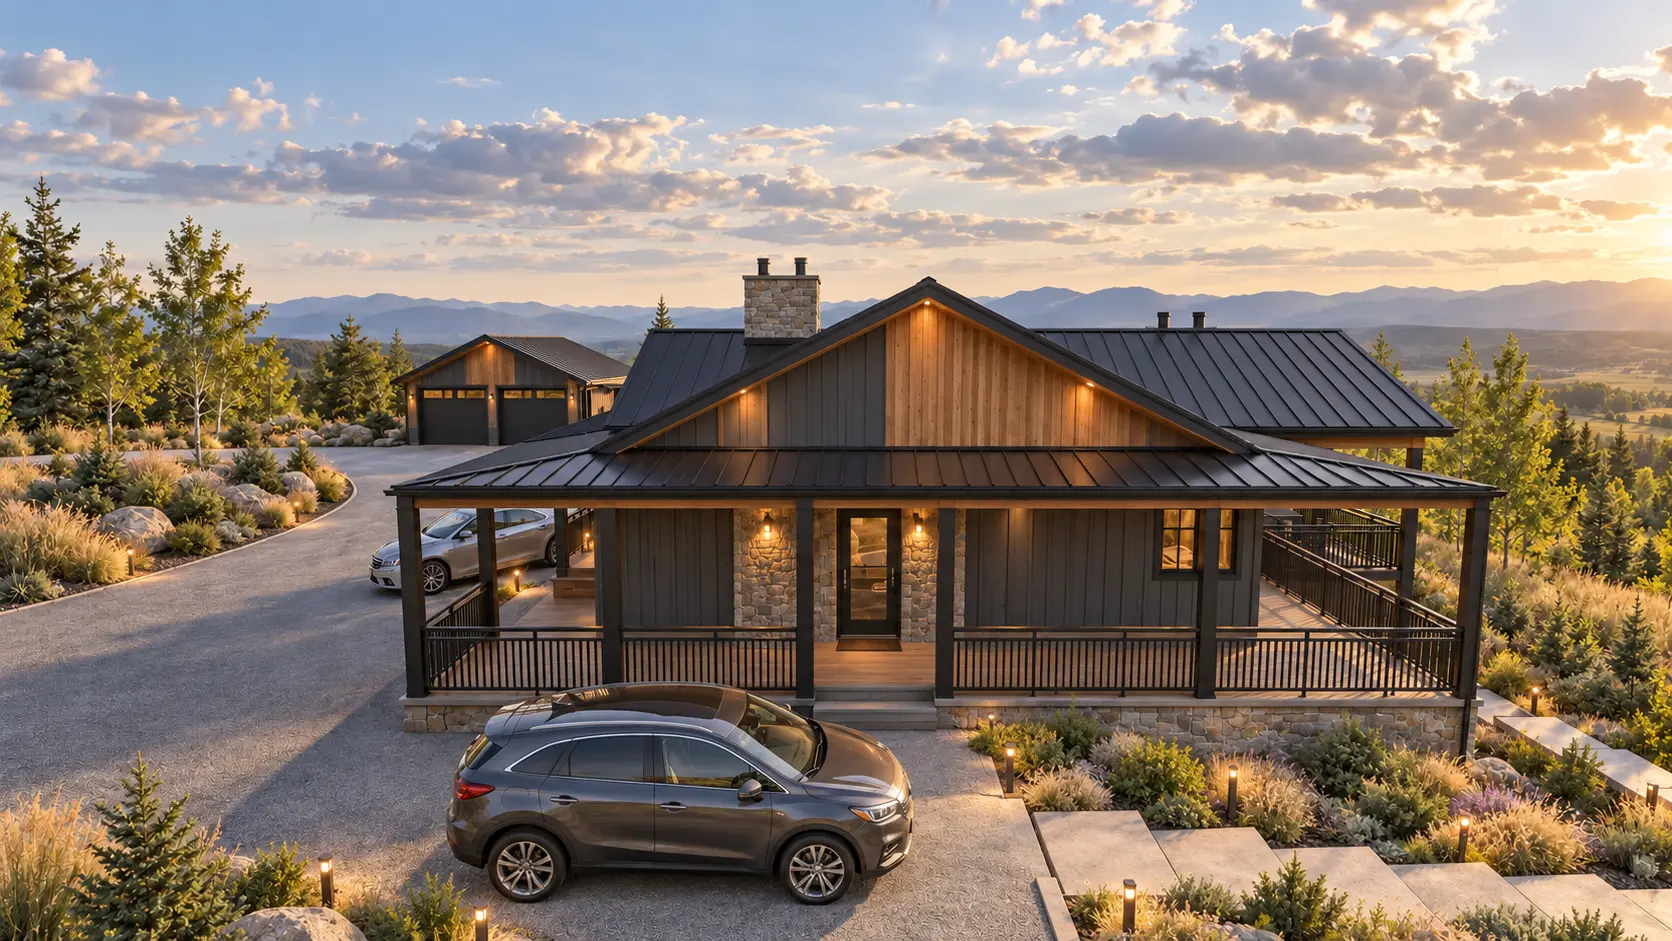
Portfolio visualizations developed from the original project design model and drawing set.
Design priorities
The walkout basement follows the site and creates direct access to lower outdoor living areas.
Covered decks and porches provide sheltered space around multiple sides of the residence.
The detached garage and curved drive define the approach while preserving the home's outlook.
Your free first consultation
Send your Calgary community, a few photos and what you want to design. Our team will help you understand the next step, with no pressure to commit.
Email general@djdcgroup.com
The email button opens your device’s email app. Attach your photos there before sending.