The established foundation
The existing basement remains, preserving useful structure and reducing the amount of the home that must be rebuilt.
 All projects
Complete home redesign · 2026
Calgary, Alberta
A new home within a familiar address
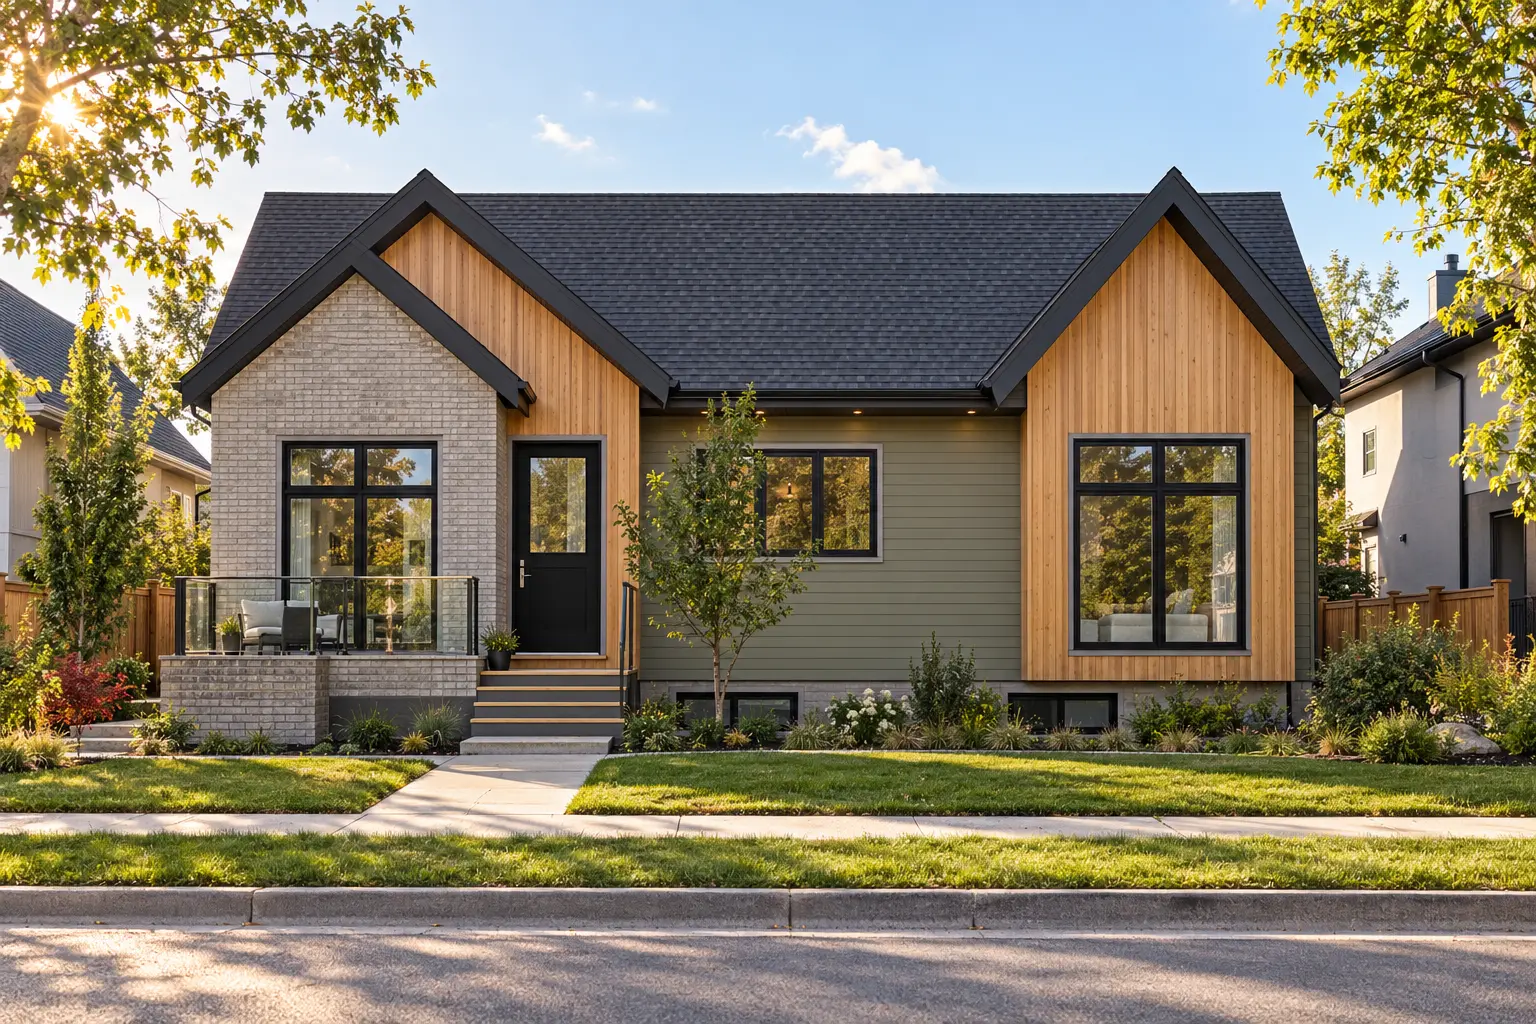
La Casa Residence reworks an existing single-storey Calgary bungalow through a new main-floor layout, a larger building footprint and a completely reconsidered roof. The result has the presence and function of a new home while retaining the existing basement and established site.
Multiple gables break down the enlarged home into a residential scale. Brick, muted horizontal siding, warm vertical wood and dark window frames give each volume definition while keeping the overall composition connected.
Existing structure + complete redesign
The existing basement remains, preserving useful structure and reducing the amount of the home that must be rebuilt.
A larger main floor, revised rooms, added footprint and new roof create the function, daylight and identity of a new residence.
Project information
Exterior + interior
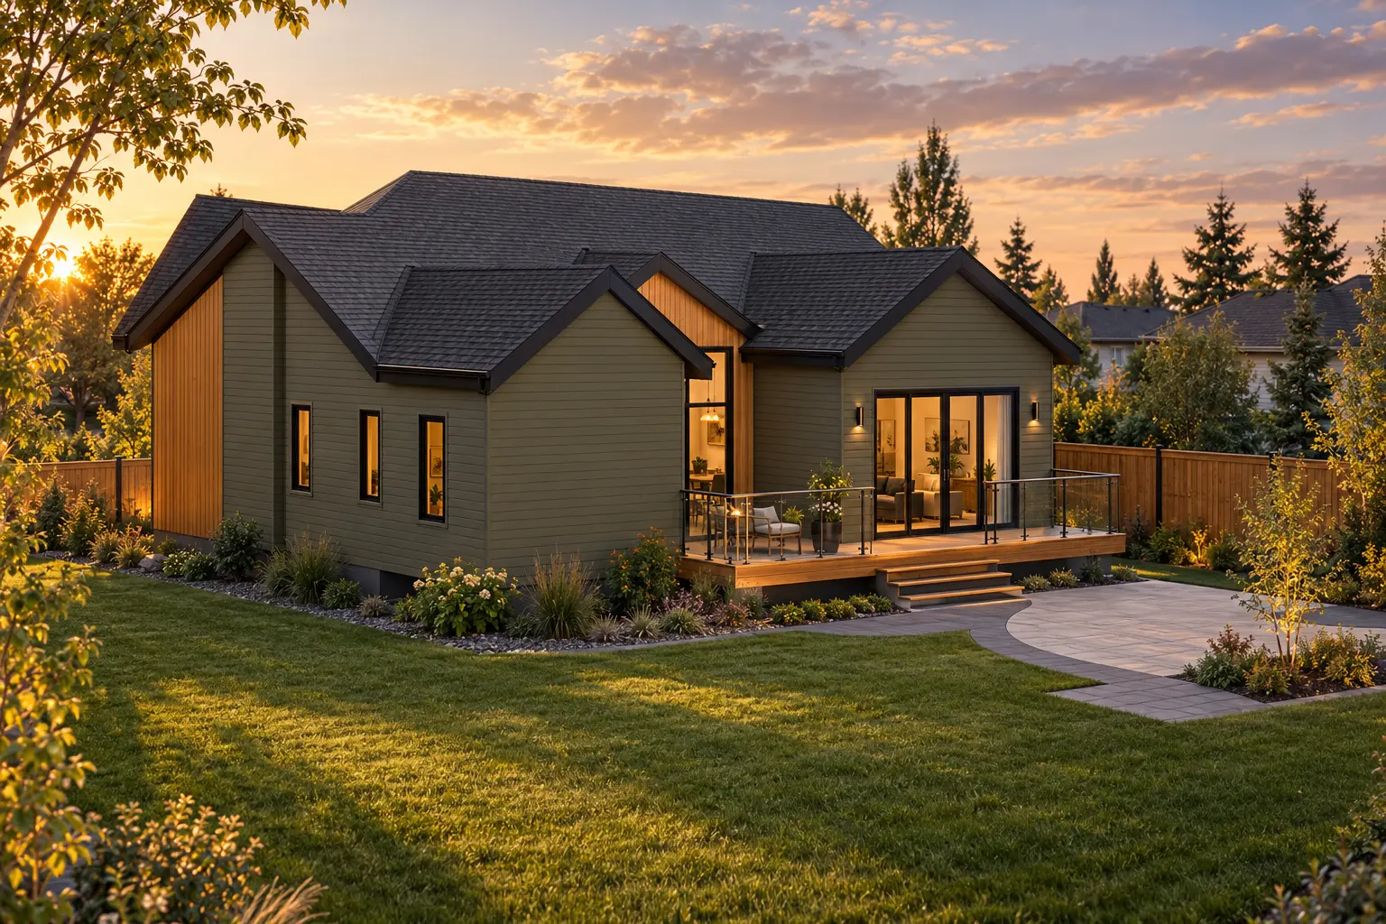
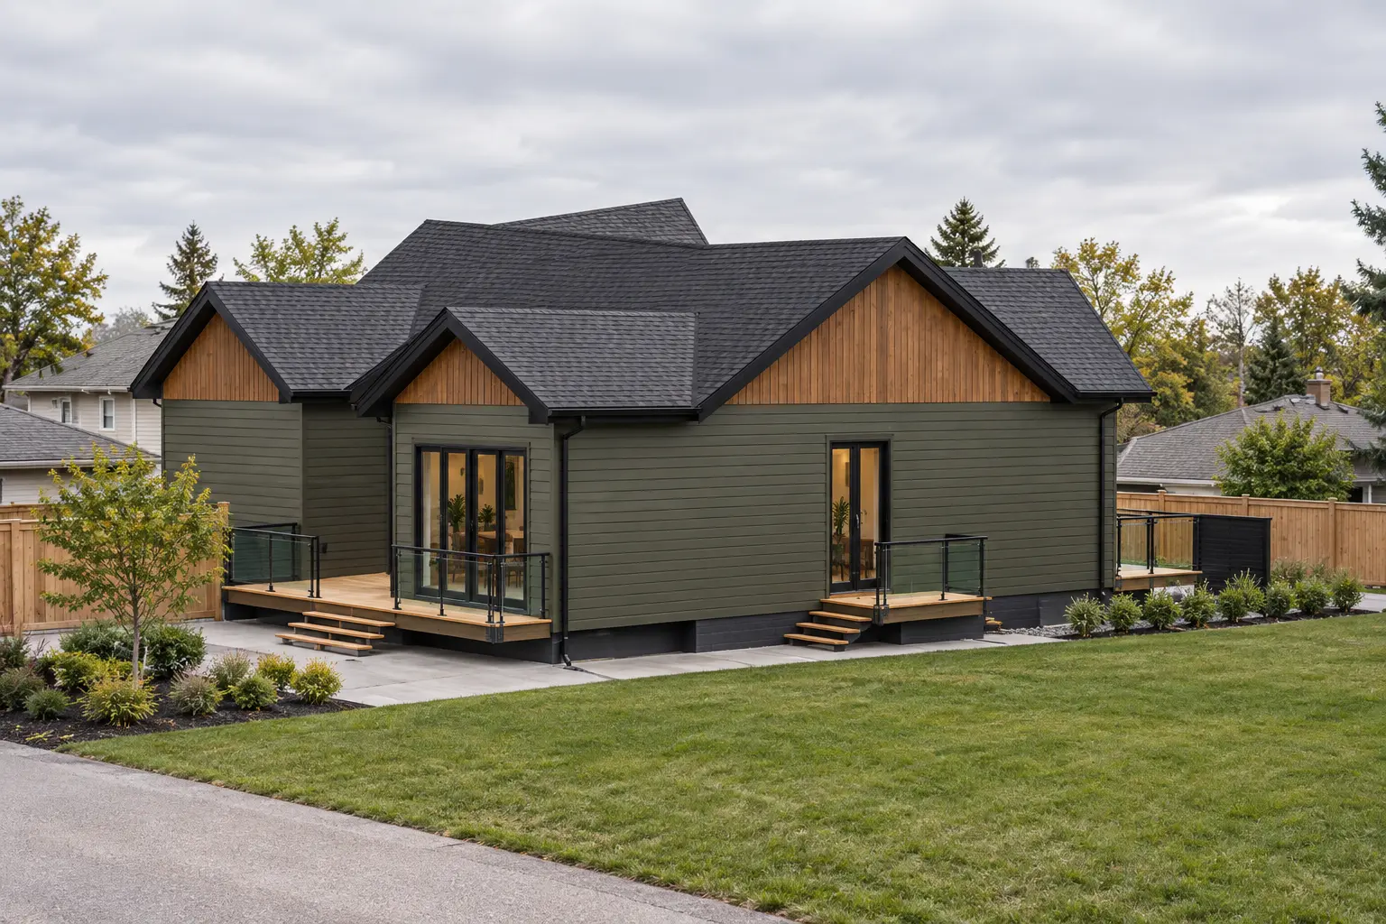
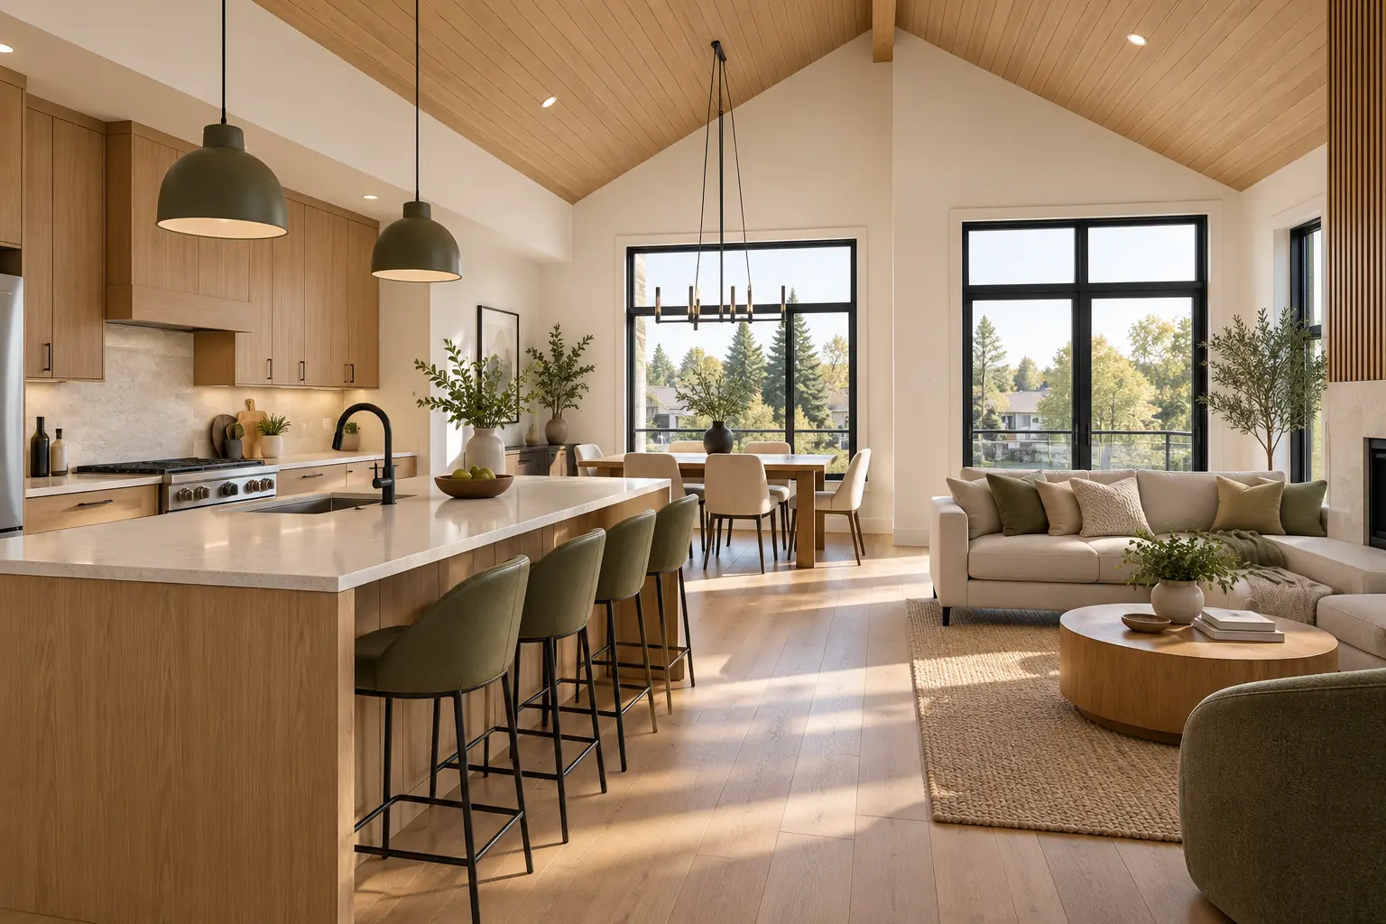
Portfolio visualizations developed from the original project design model and development permit drawing set.
Design priorities
A layered gable composition replaces the original bungalow profile and gives the home a distinct street presence.
The redesigned main floor connects kitchen, dining and living spaces while organizing private rooms more clearly.
Retaining the basement makes the transformation more efficient while the new main floor delivers a completely different experience.
Your free first consultation
Send your Calgary community, a few photos and what you want to design. Our team will help you understand the next step, with no pressure to commit.
Email general@djdcgroup.com
The email button opens your device’s email app. Attach your photos there before sending.