Arrival
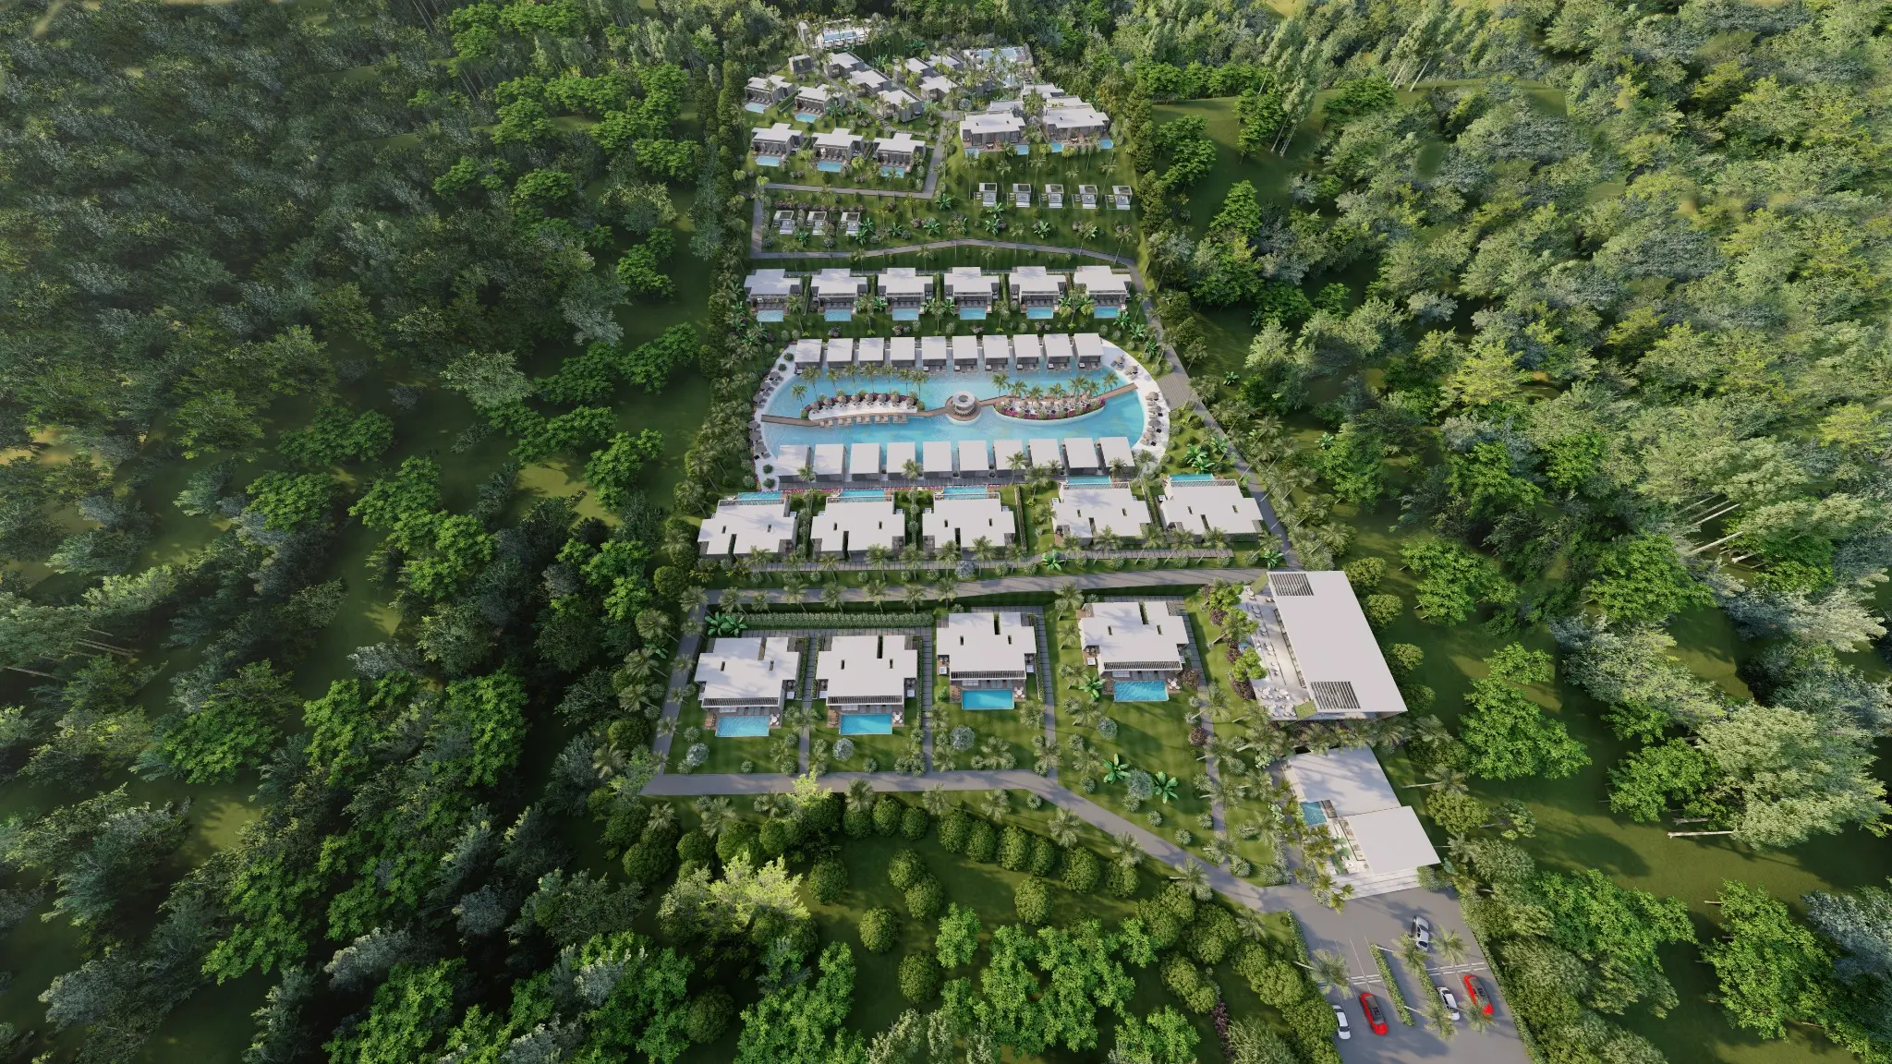
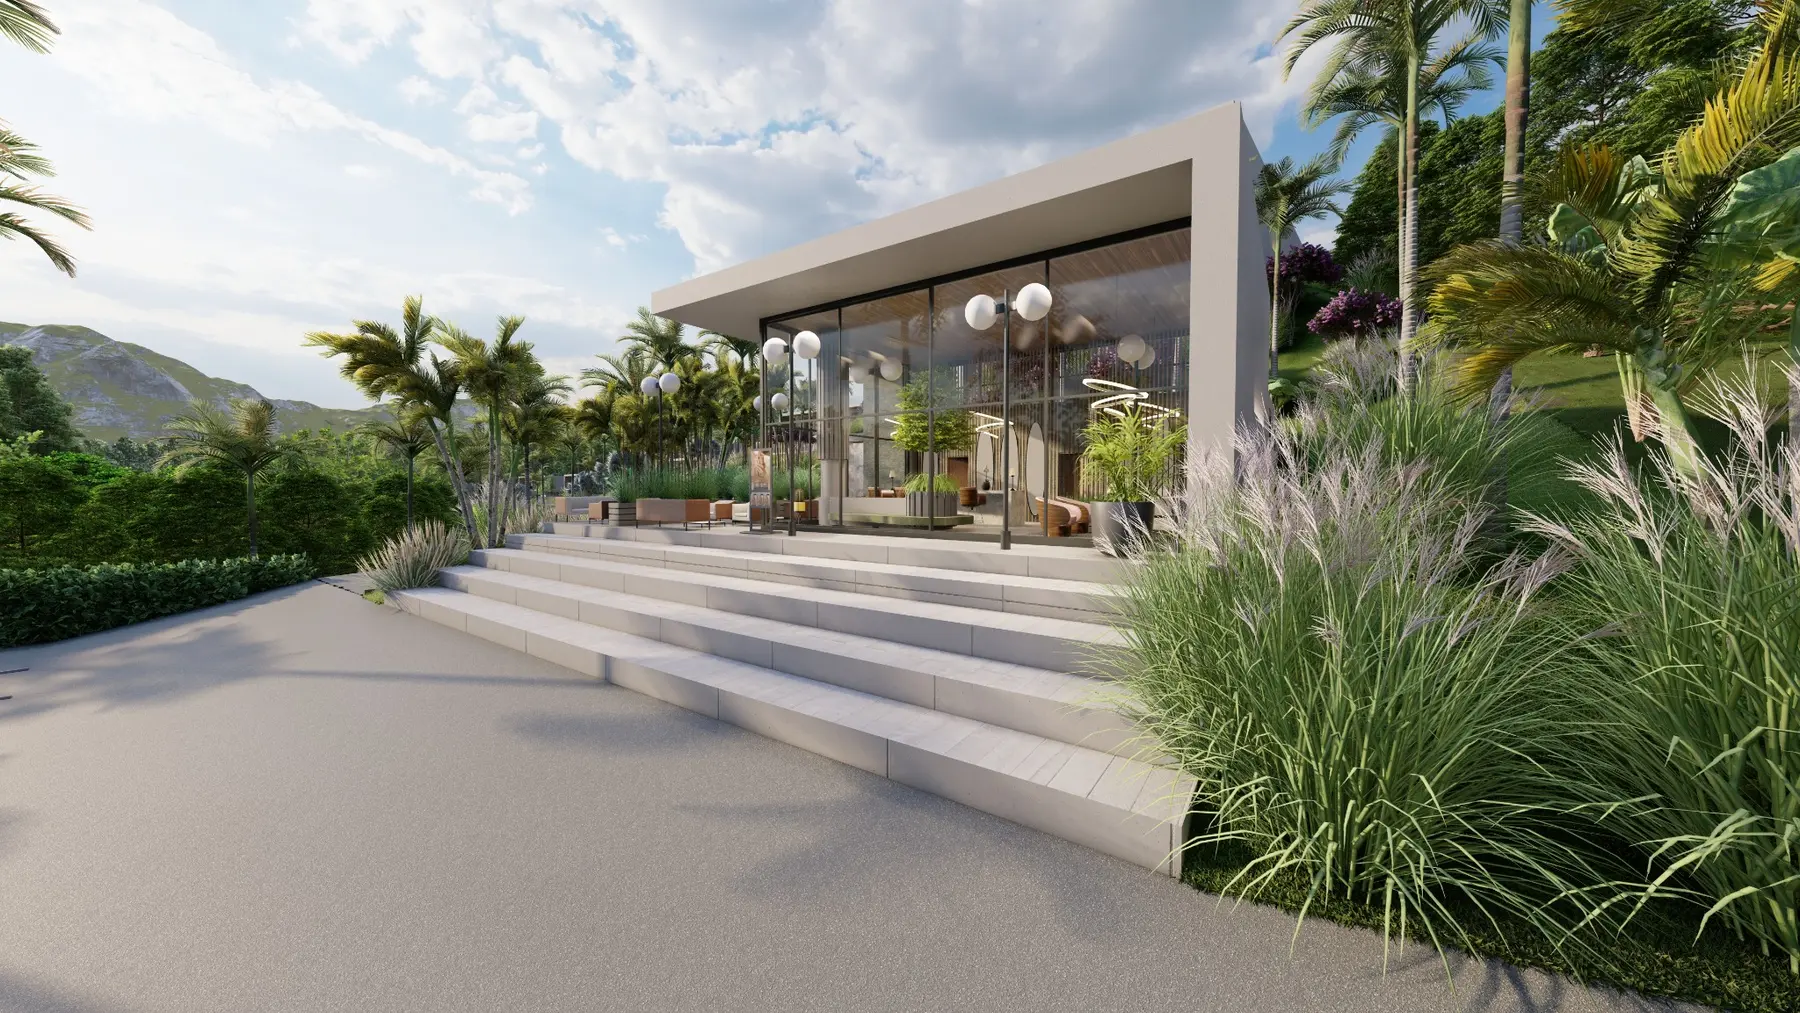
Gatehouse, guest parking, reception and event spaces establish a clear entry sequence.
 All projects
Mountain resort master plan · 2024
Valle de San Juan, Tolima, Colombia
Hospitality across 4.2 hectares
Monteluz is a villa-based hotel and resort planned across 4.2 hectares in the Colombian mountains. The master plan brings together 52 private accommodation villas, 112 bedrooms and five distinct residential typologies within a network of internal roads, landscaped paths and mountain viewpoints.
The project moves from a controlled arrival and reception area into increasingly private accommodation zones. Pools, gathering spaces and event facilities become anchors across the site, while each villa is designed around its own terrace, water feature and connection to the landscape.
Mountain site
10.38 acres
Private accommodation villas
Bedrooms across five typologies
Identified villa and amenity program
Site plan + aerial sequence
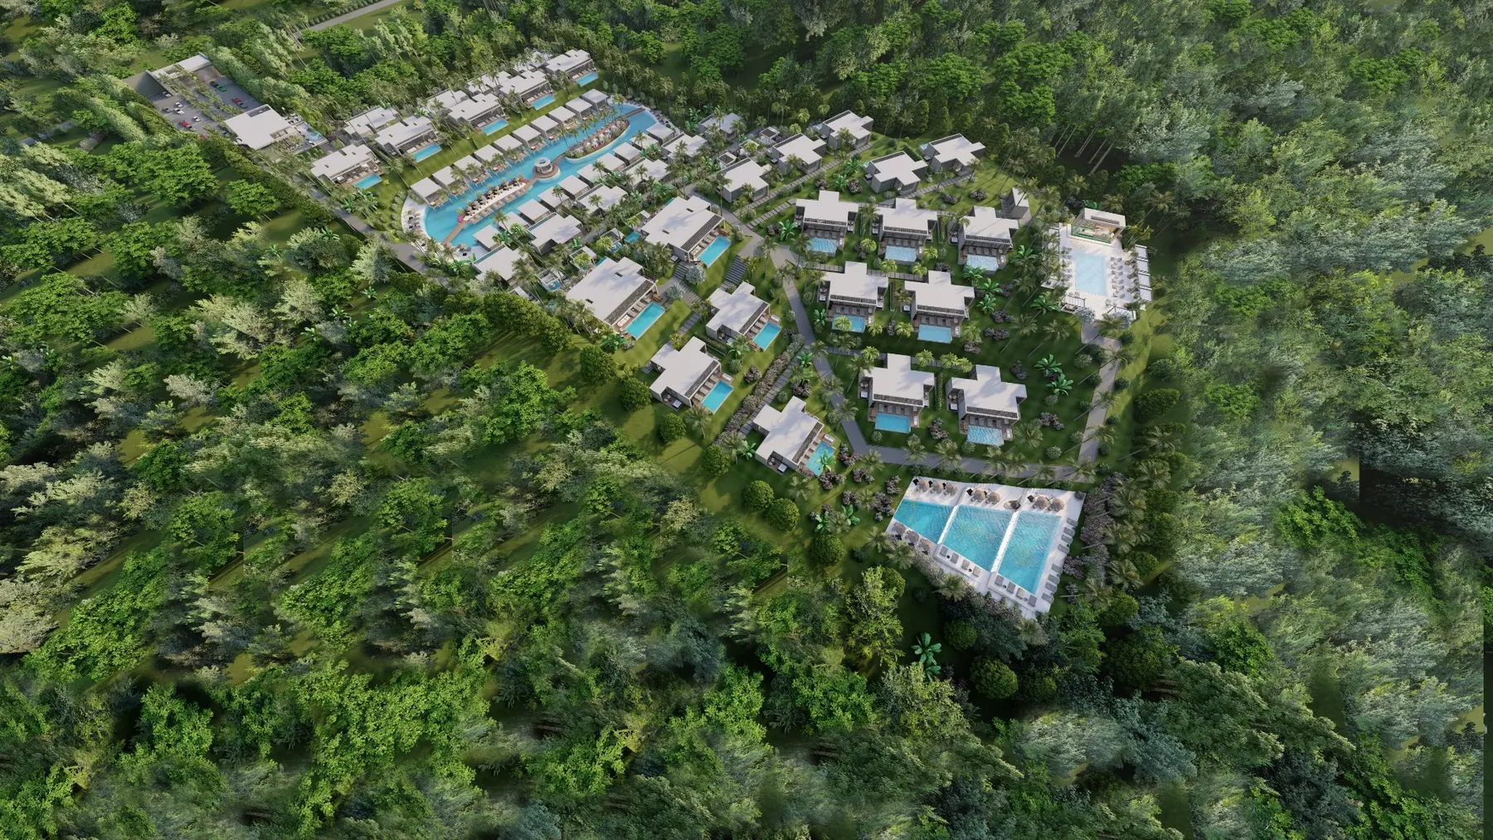
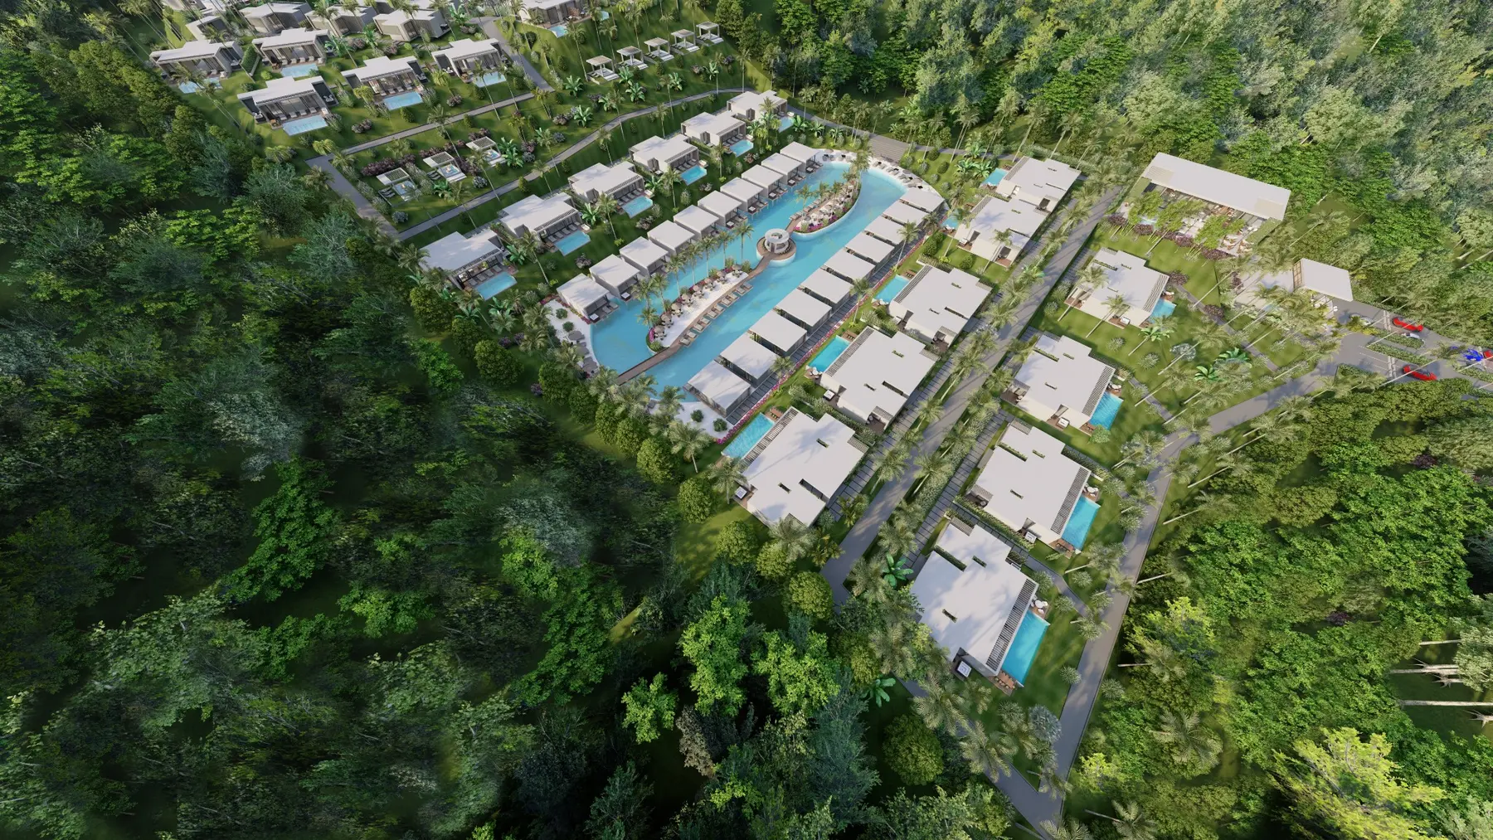
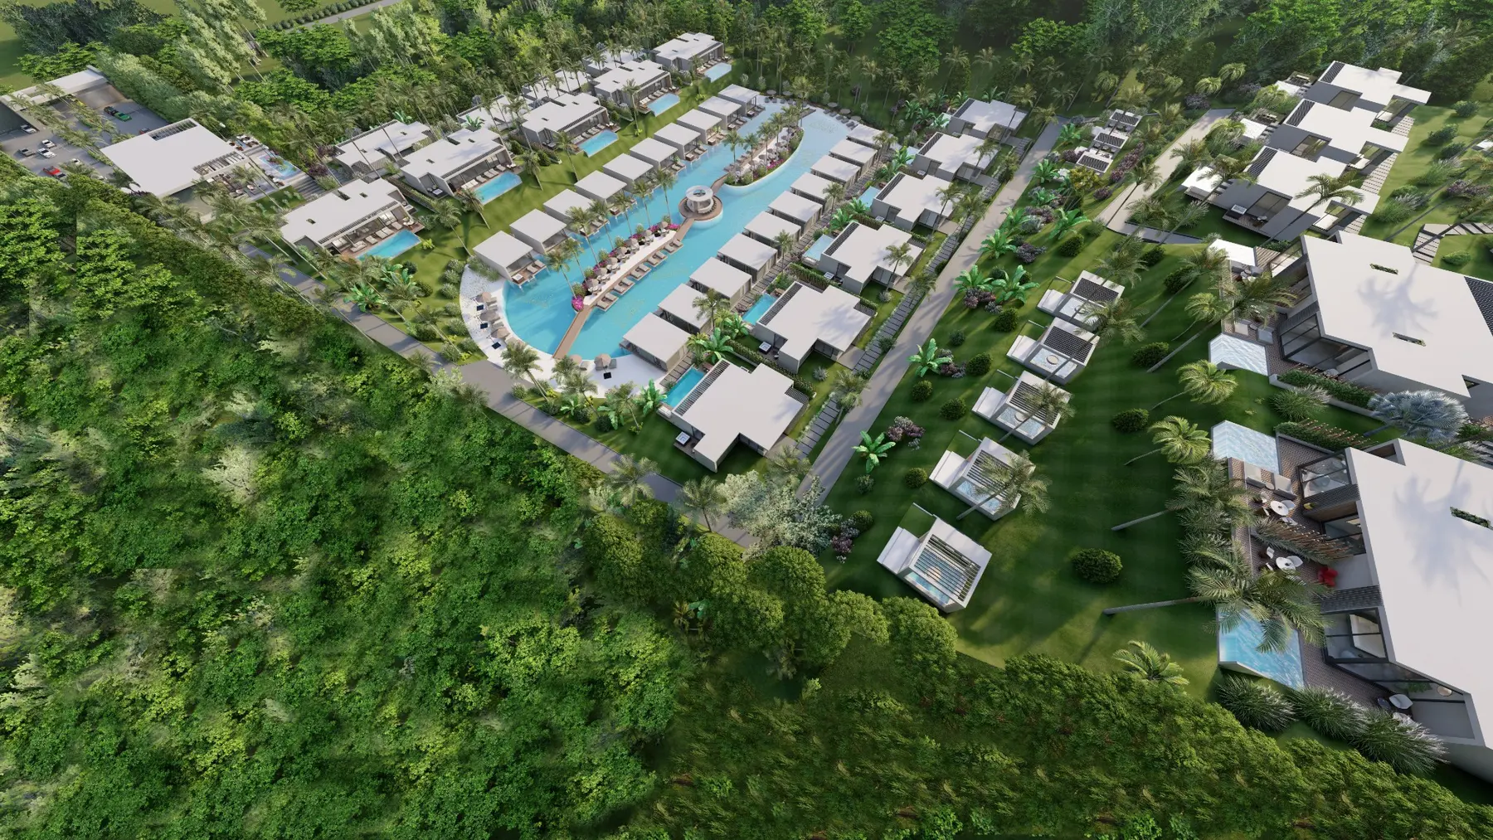
Gatehouse, guest parking, reception and event spaces establish a clear entry sequence.
Five villa types respond to different group sizes and positions across the sloping site.
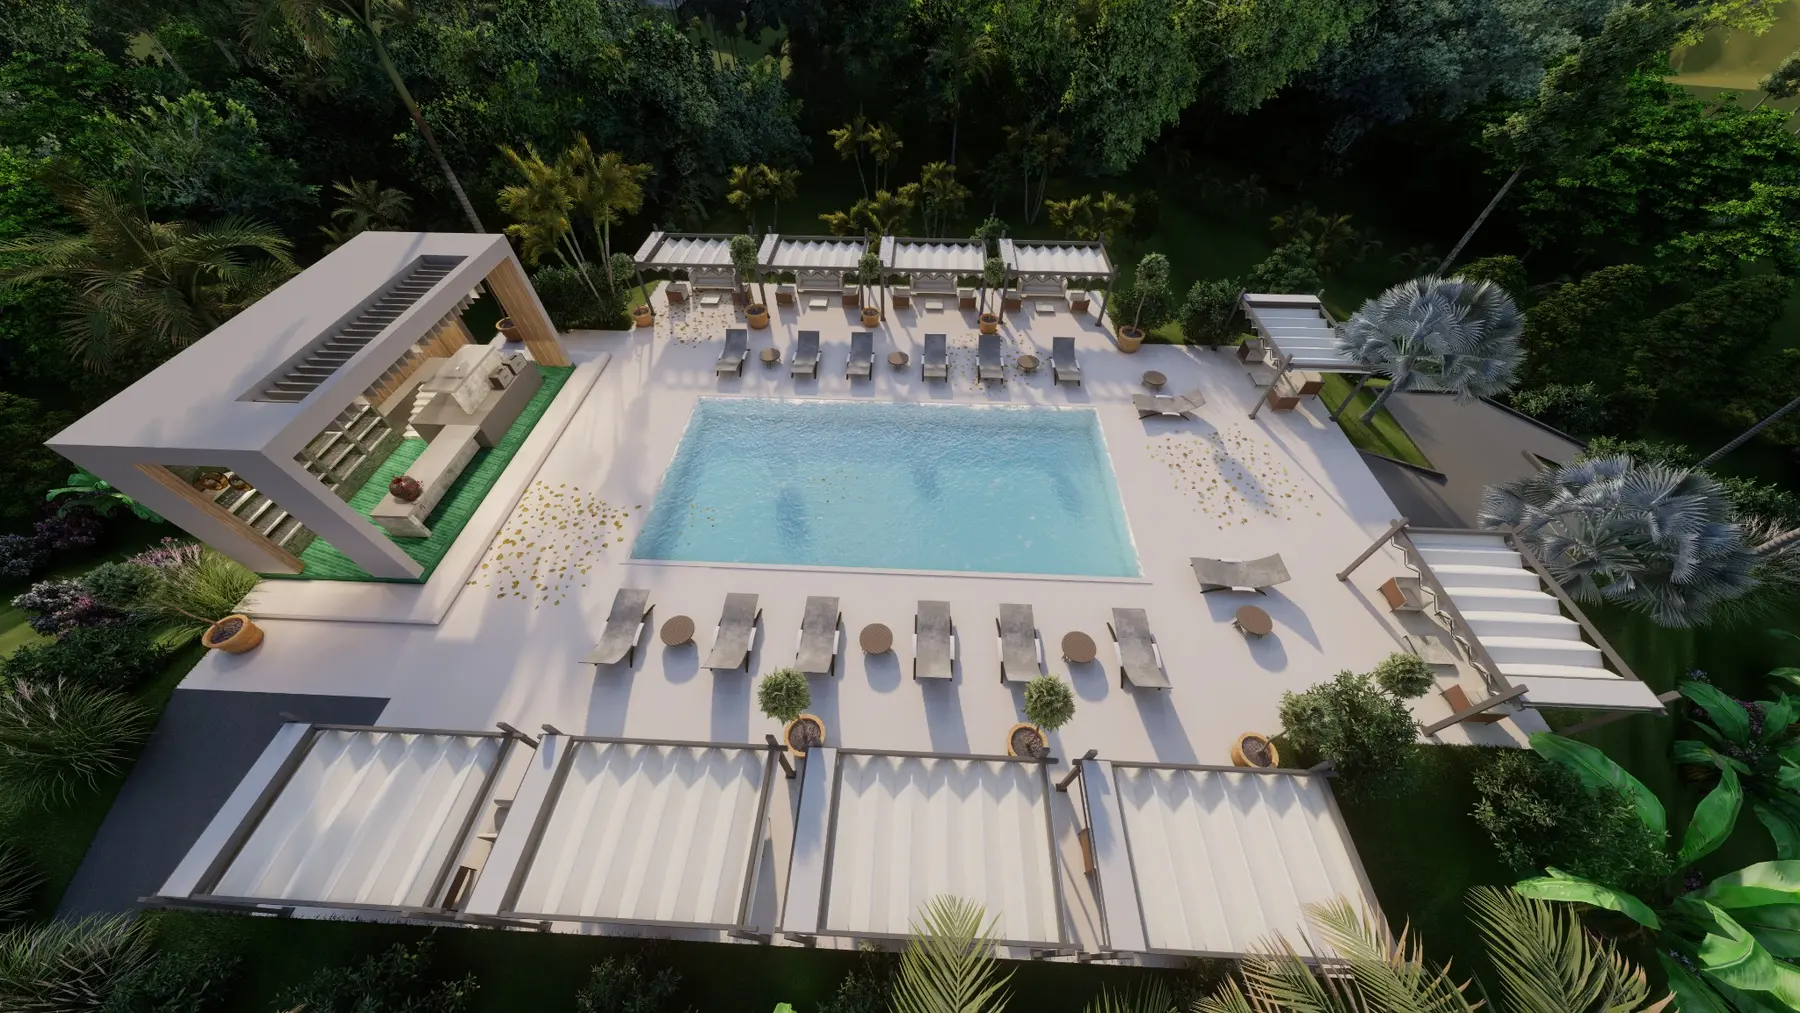
Pools, a floating-beach bar, viewpoints and pedestrian routes connect guests to the mountain setting.
Accommodation
Type B
A compact poolside retreat with an integrated bedroom, living area and private terrace.
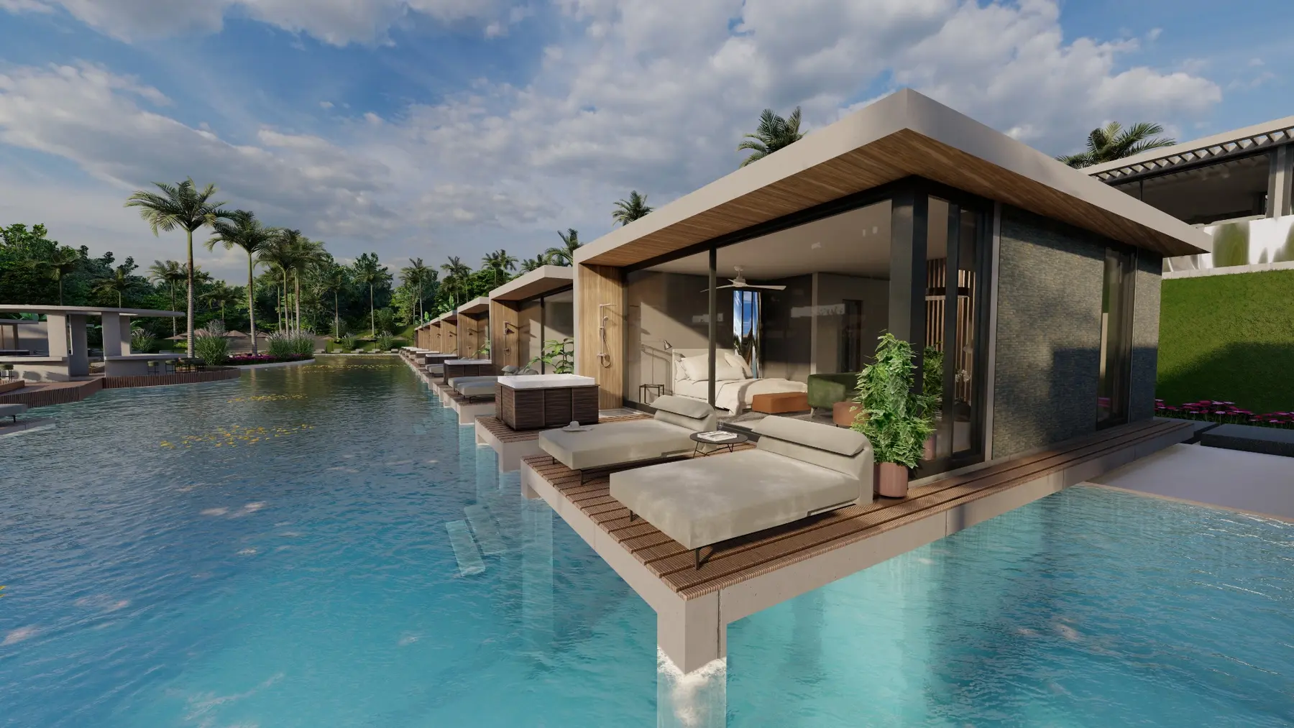
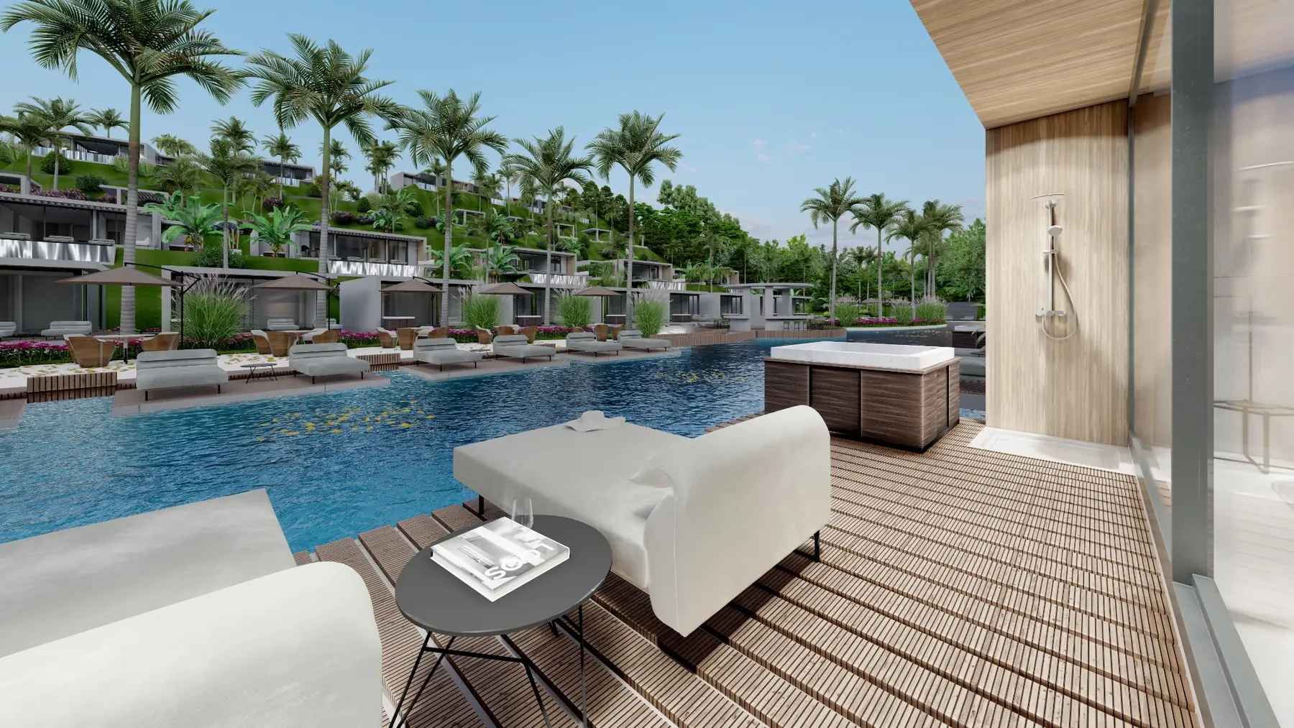
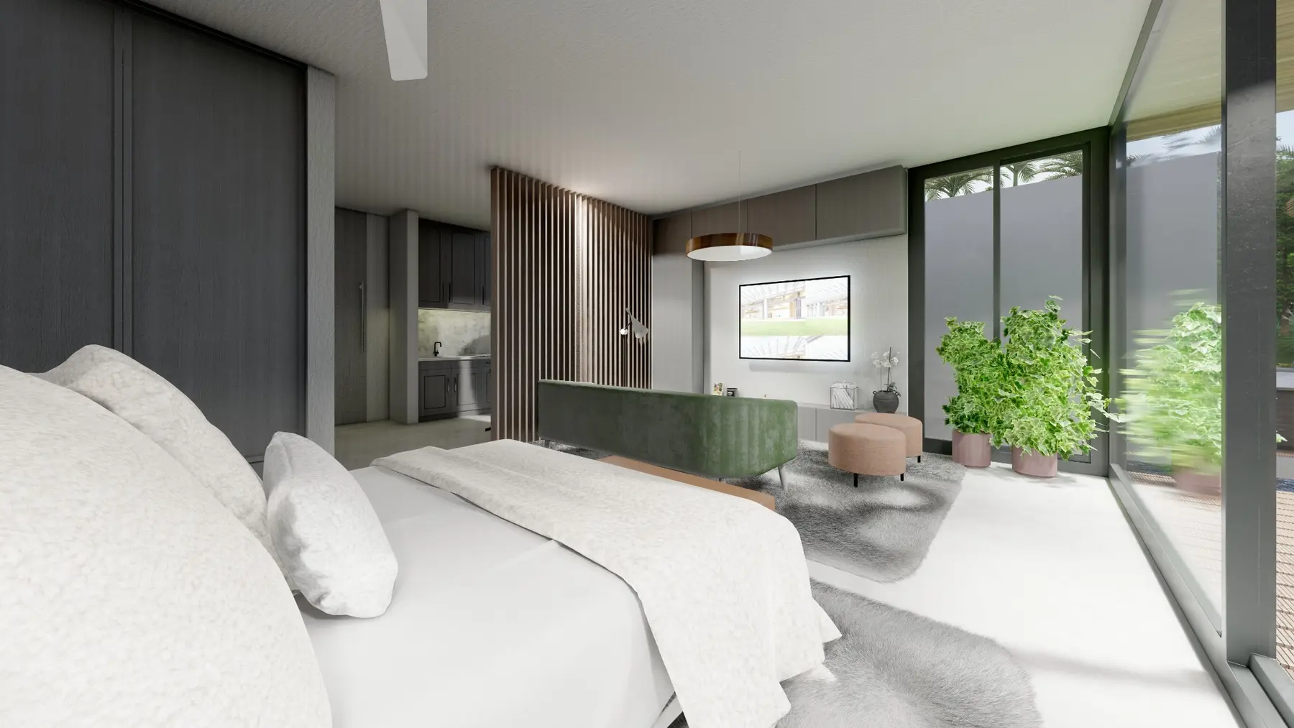
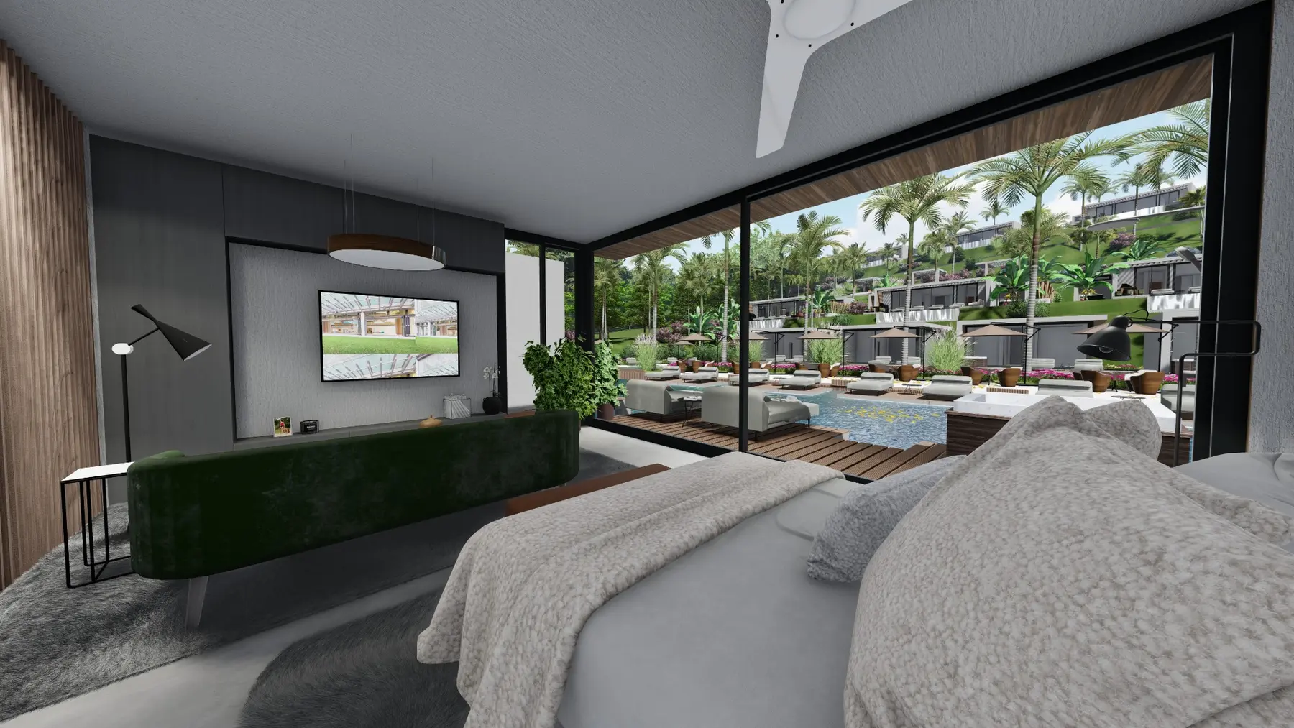
Type D
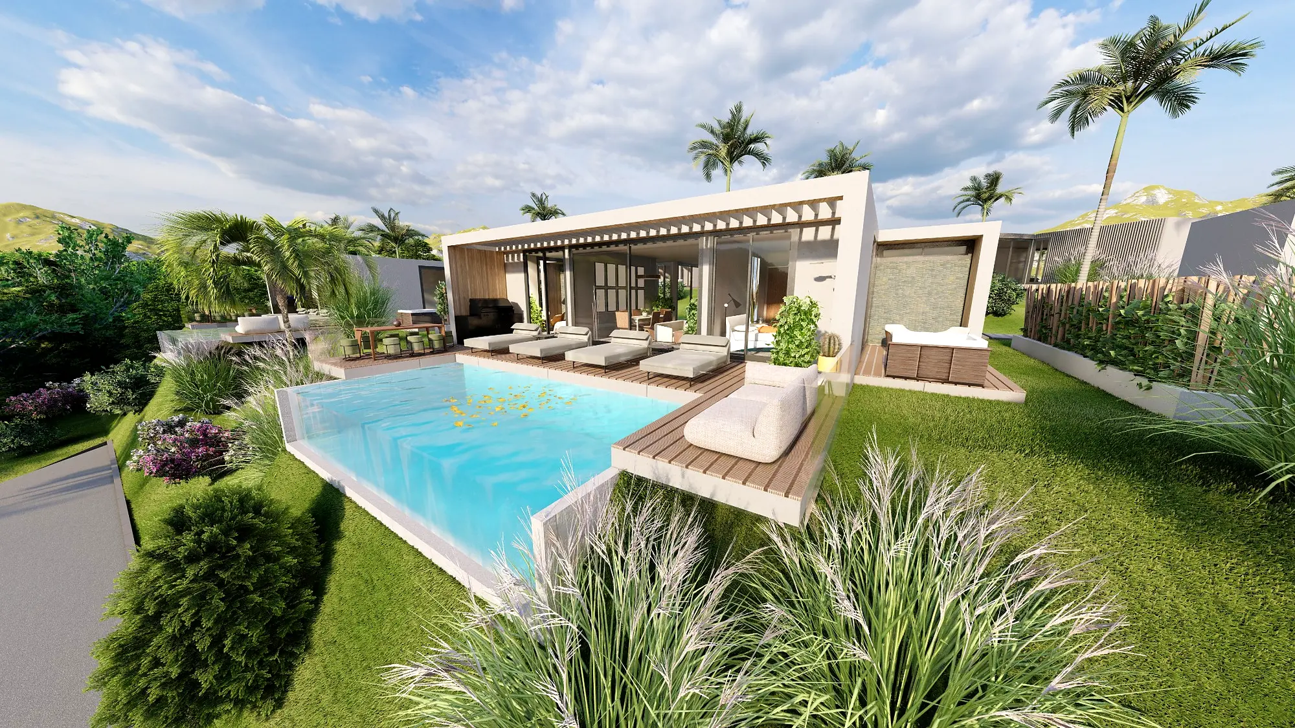
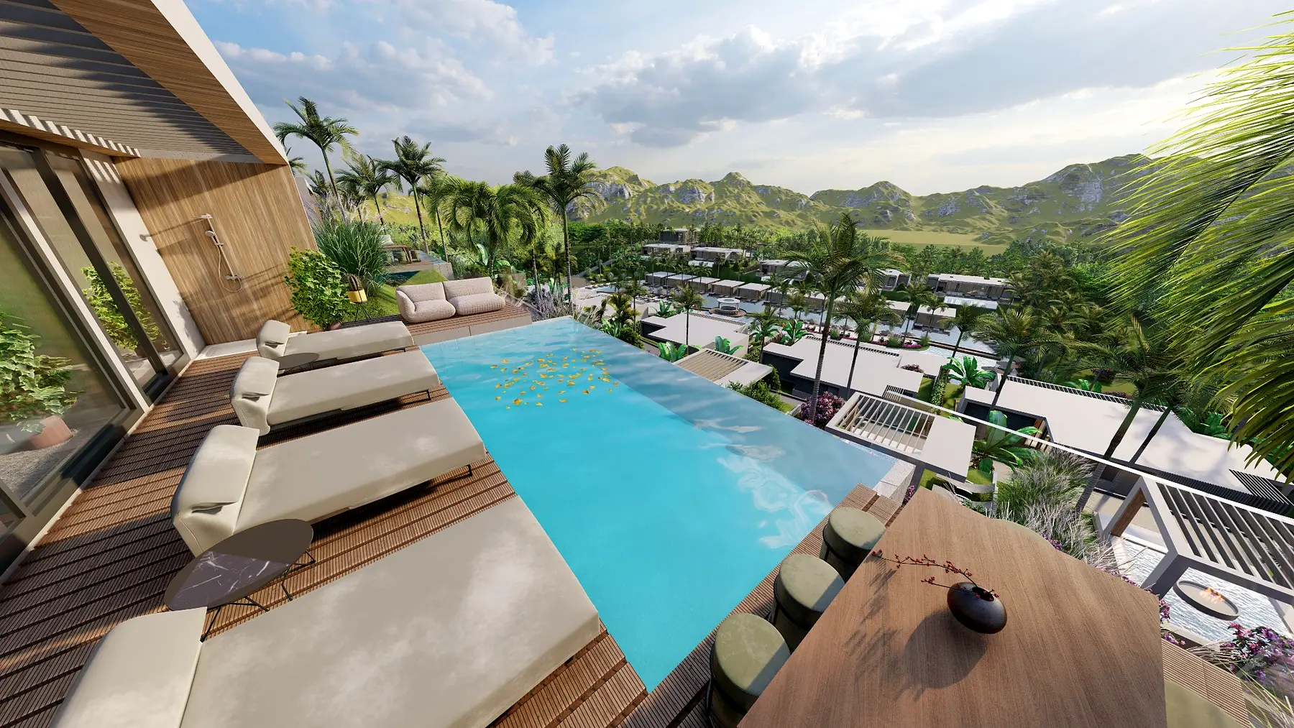
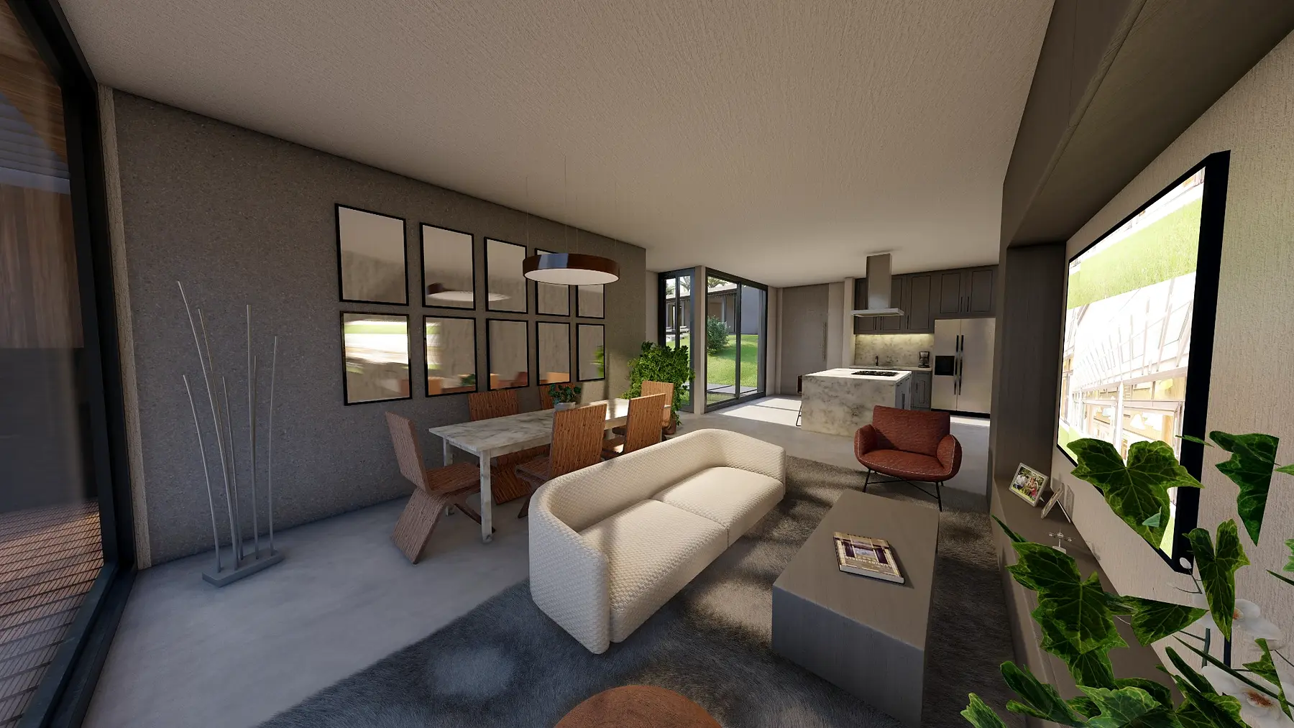
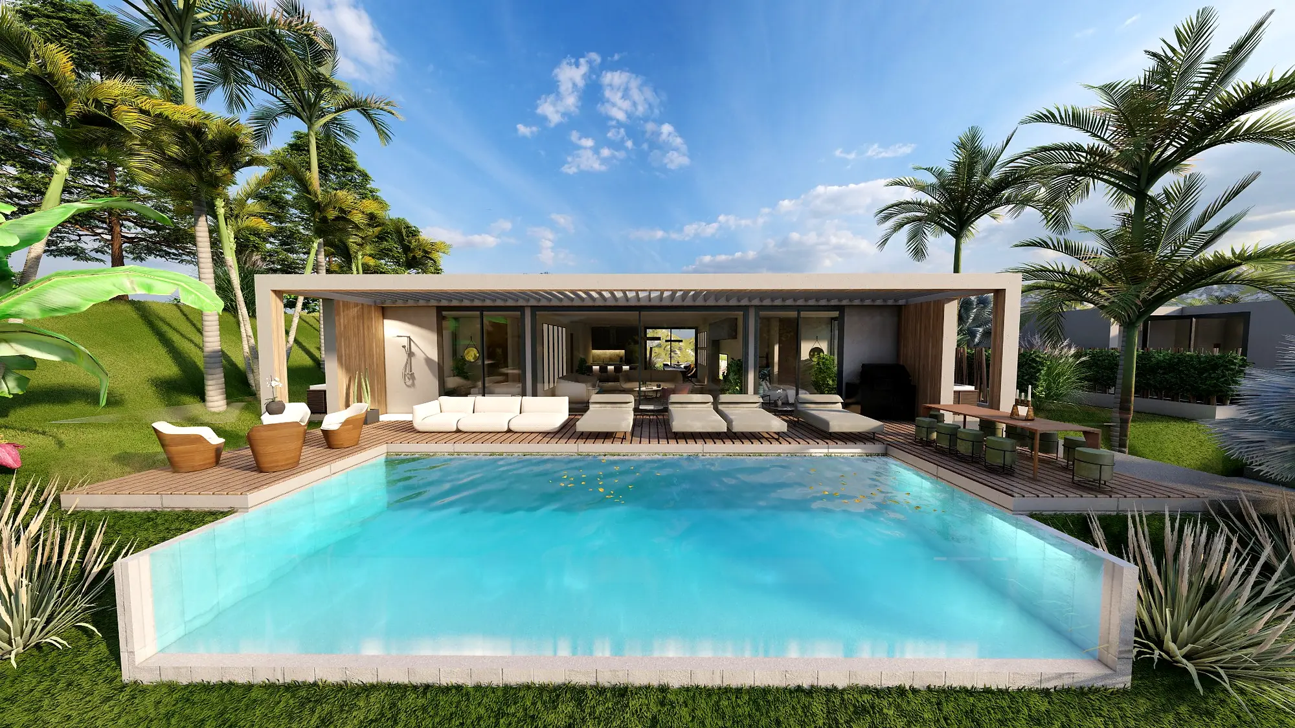
A private garden villa with two bedrooms, open social spaces and its own pool terrace.
Type C
A larger family villa organized around a private pool, mountain-facing terrace and open living space.
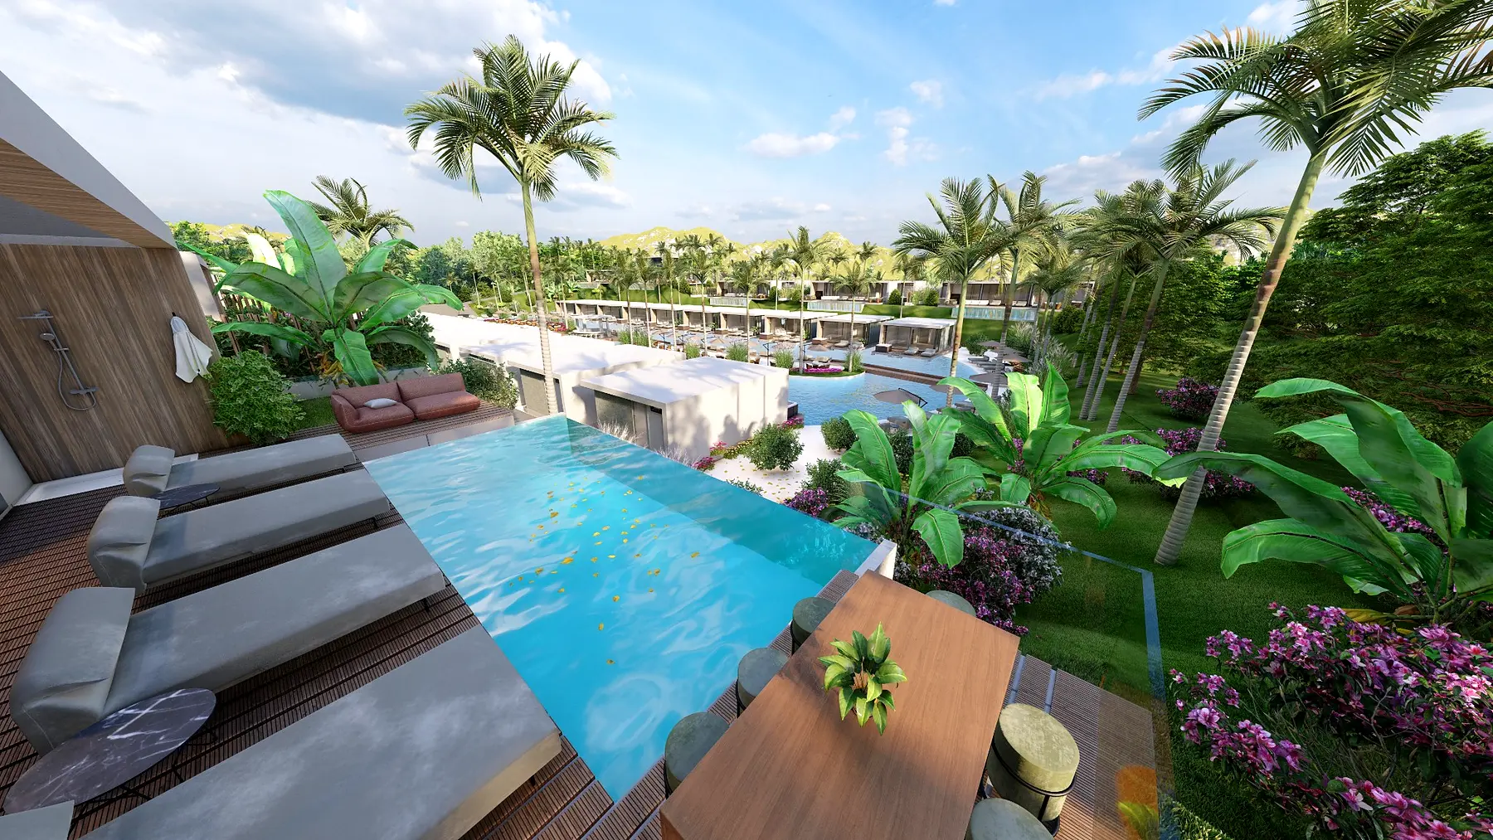
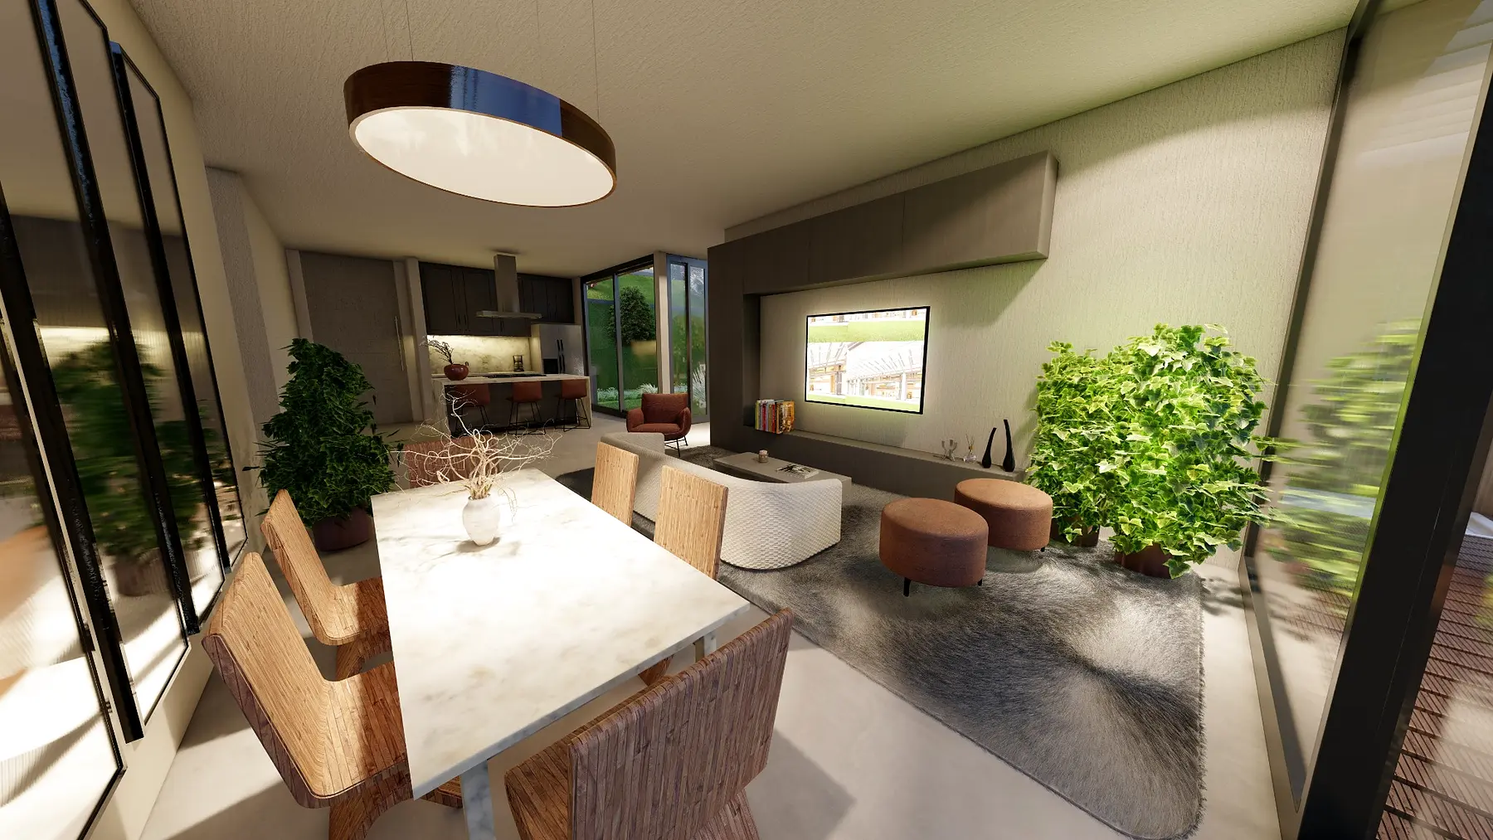
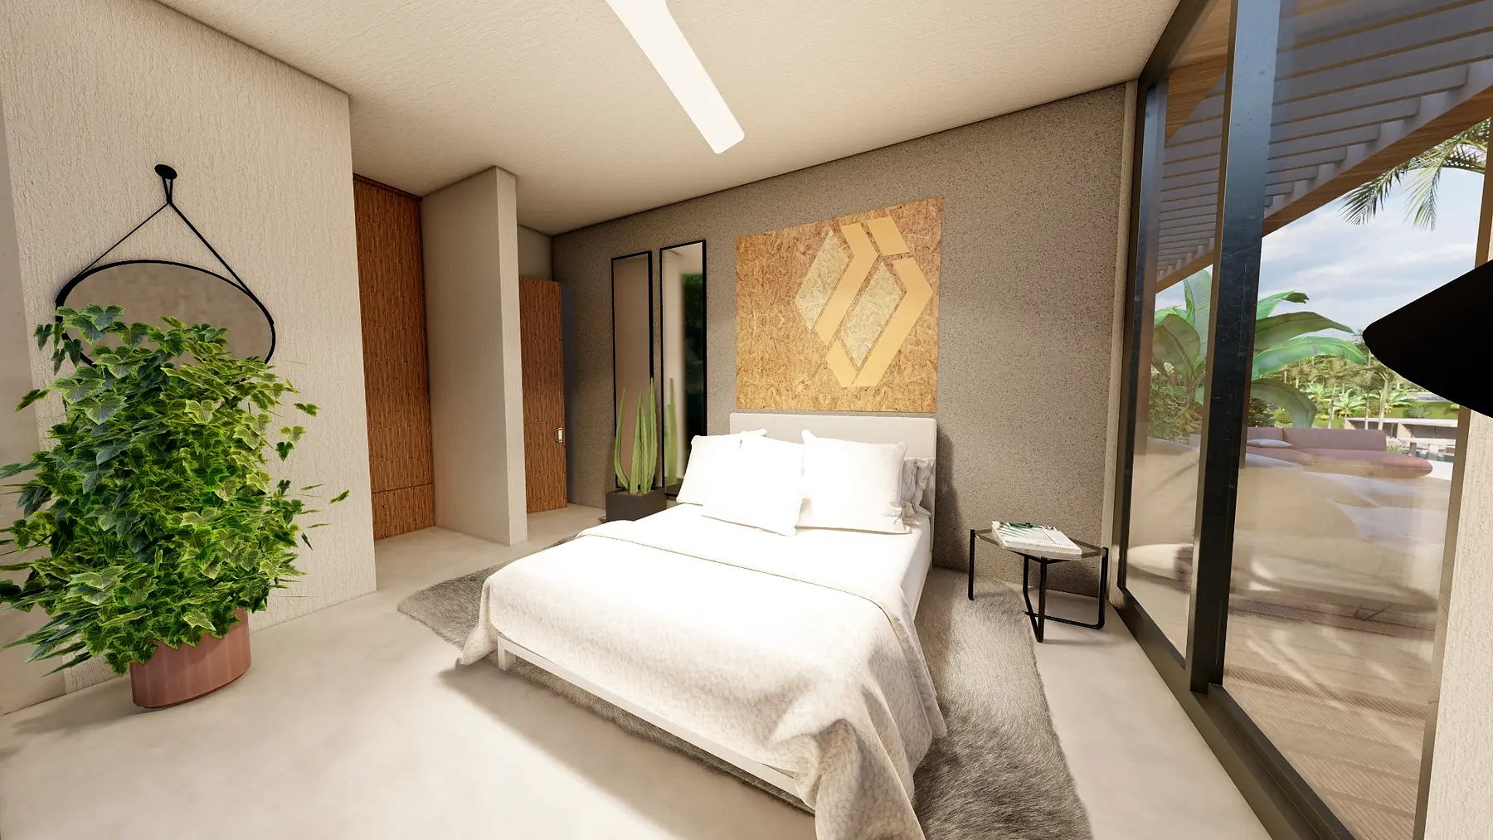
Type A
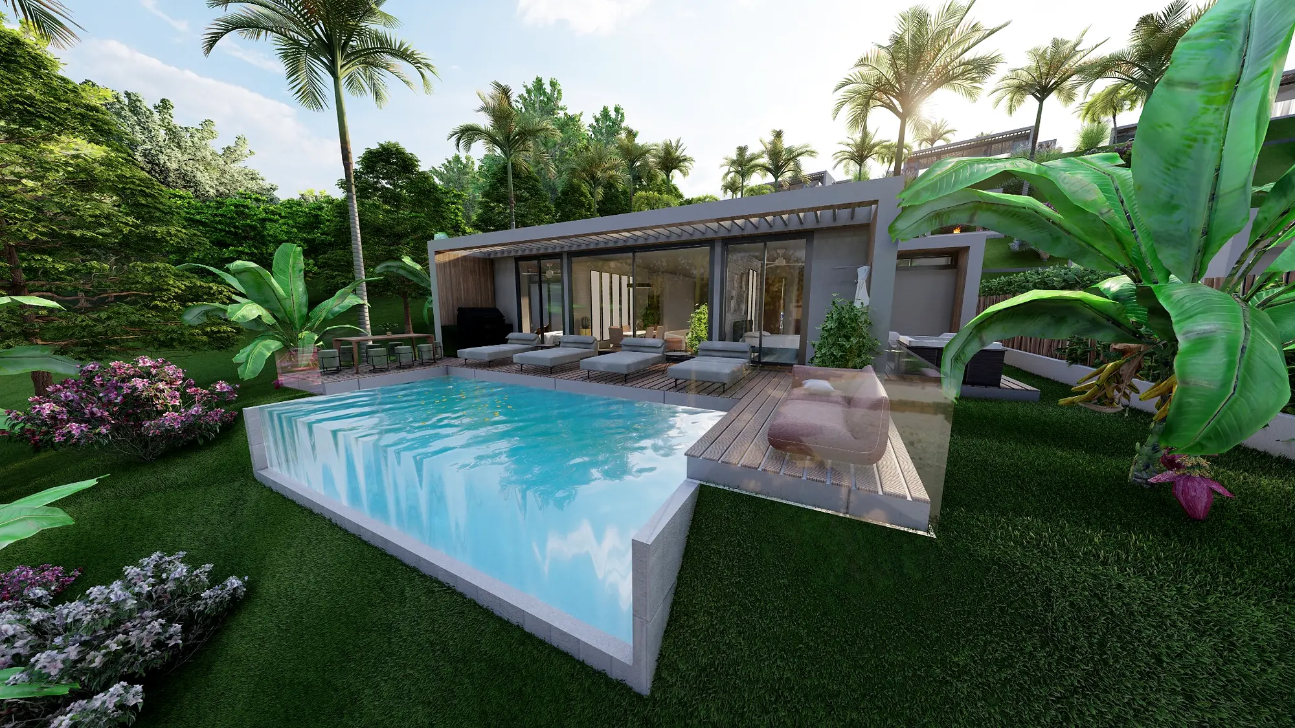
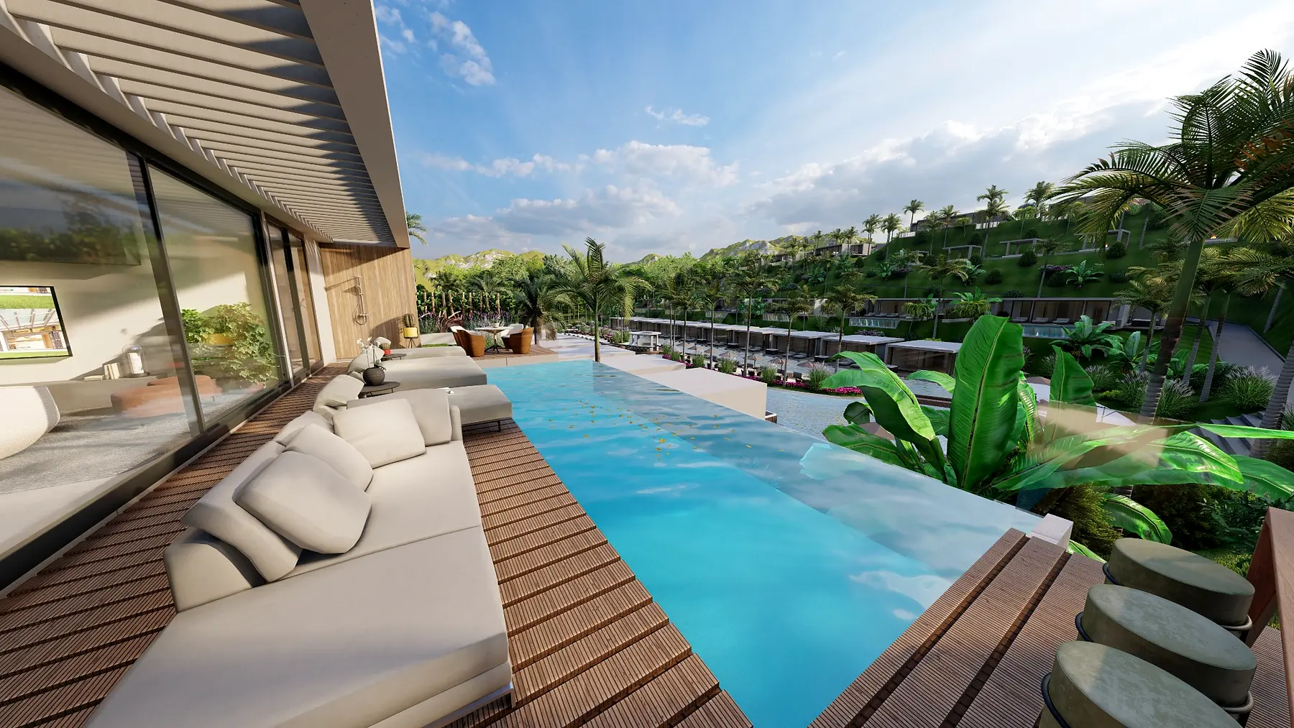
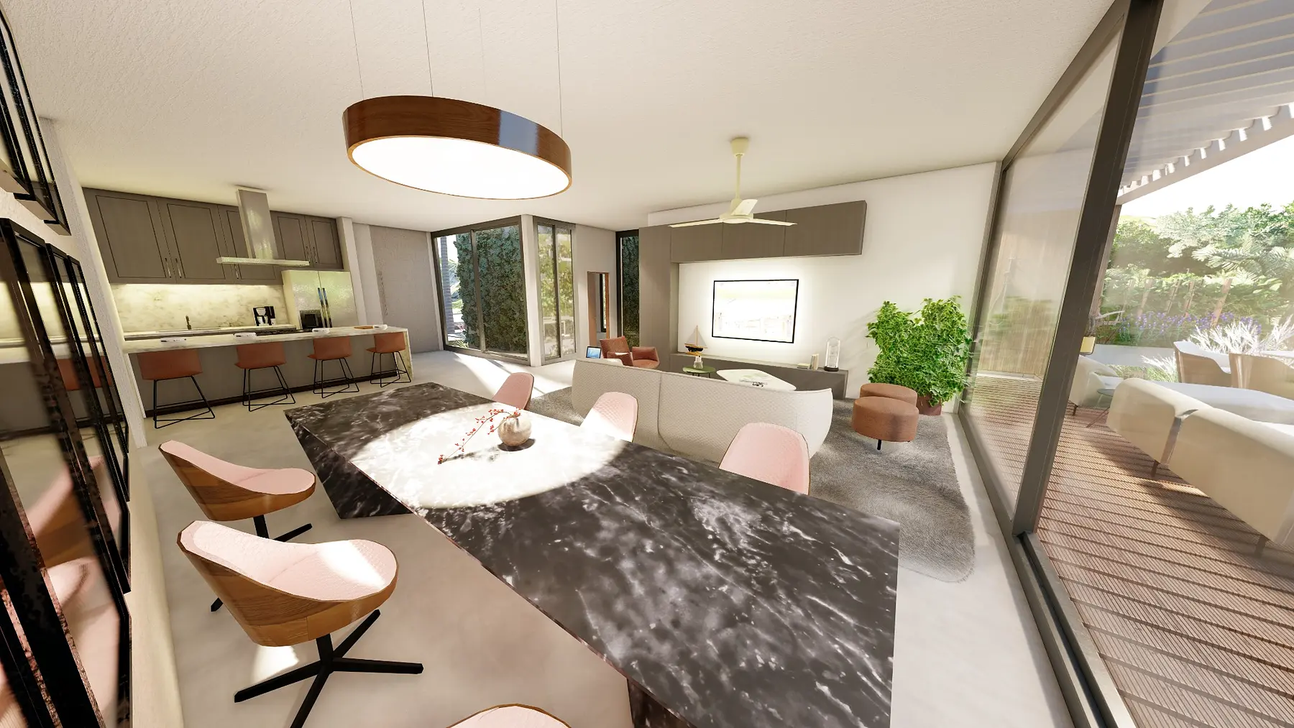
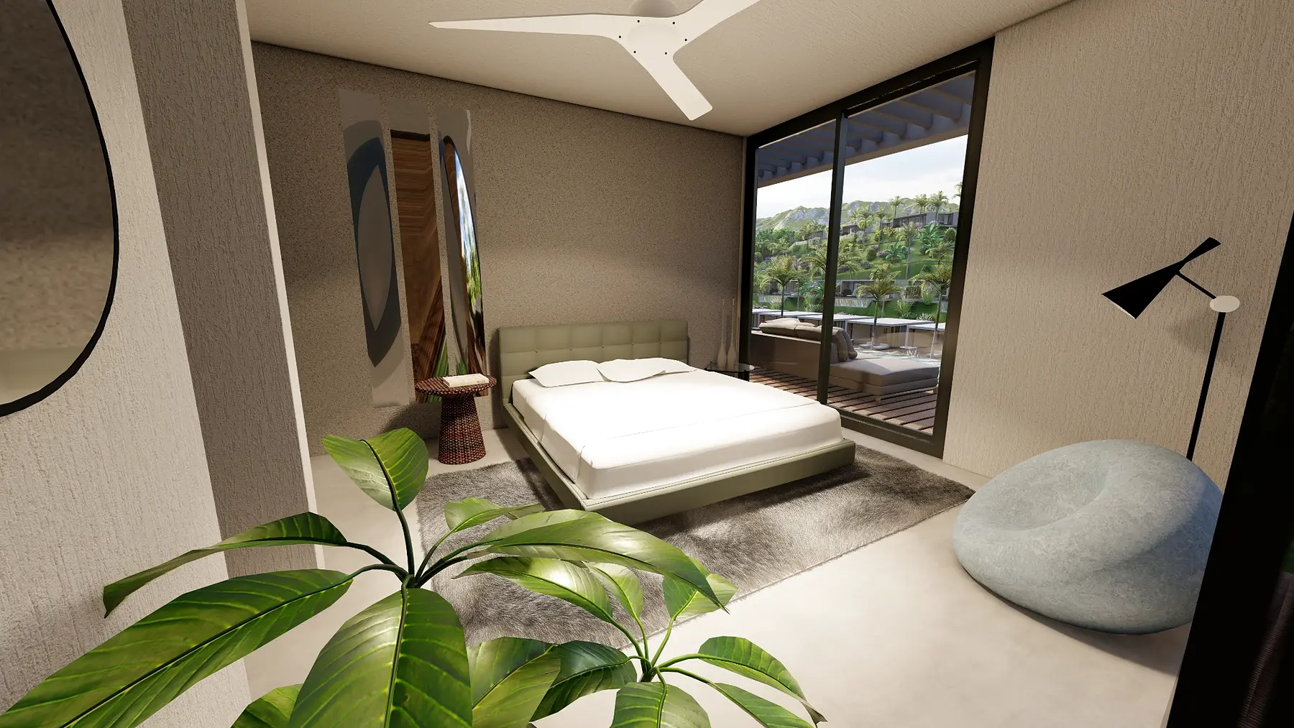
A four-bedroom villa with generous indoor-outdoor living, private pool, jacuzzi and broad mountain views.
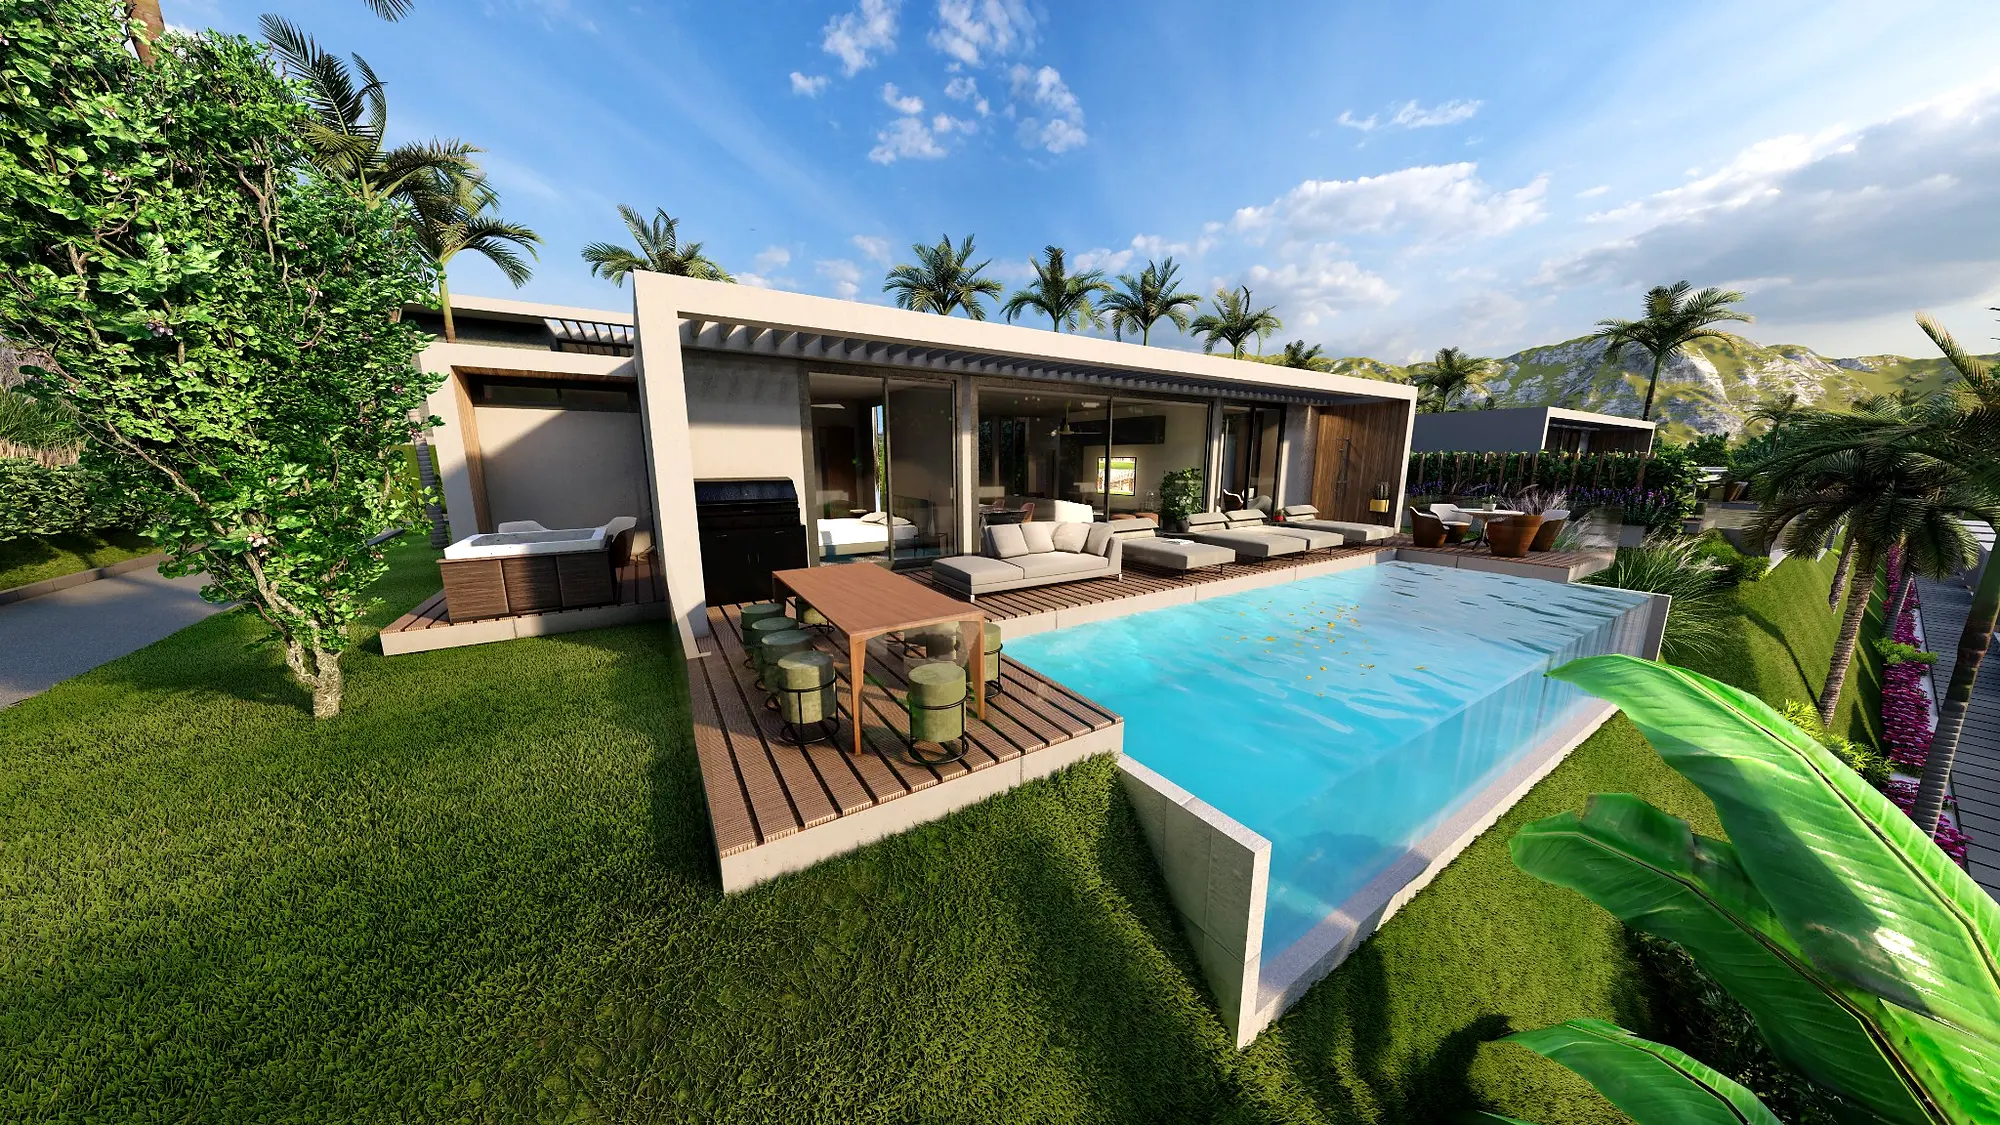
Type A-A
The most private four-bedroom villa, pairing elevated mountain views with a private pool, an expanded terrace and generous indoor-outdoor living spaces.
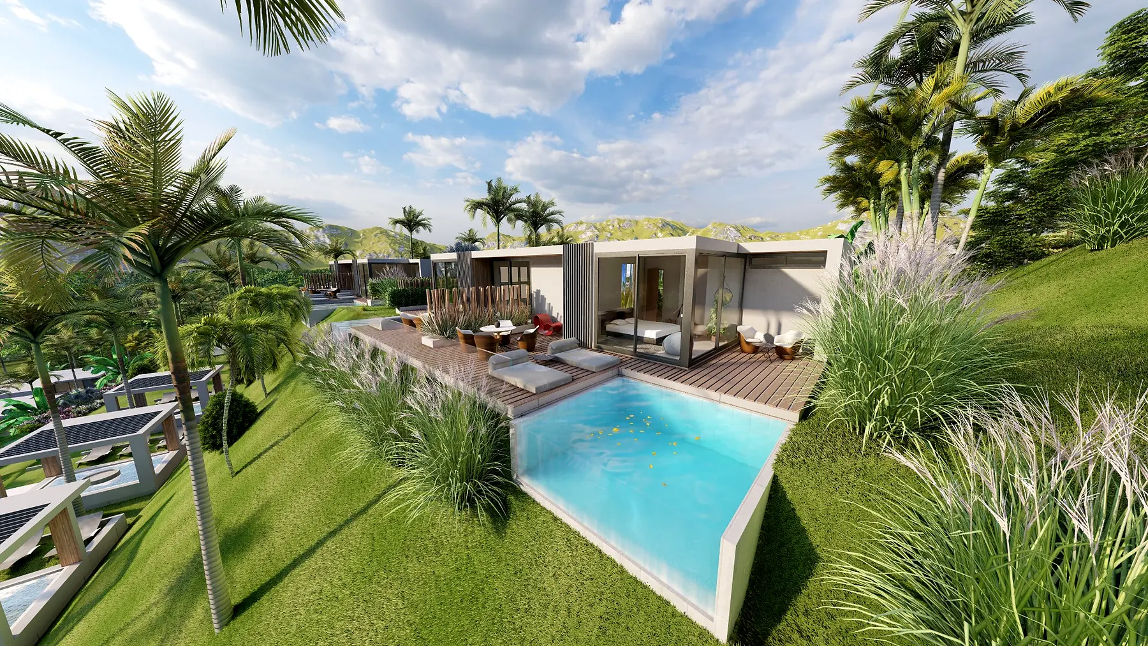
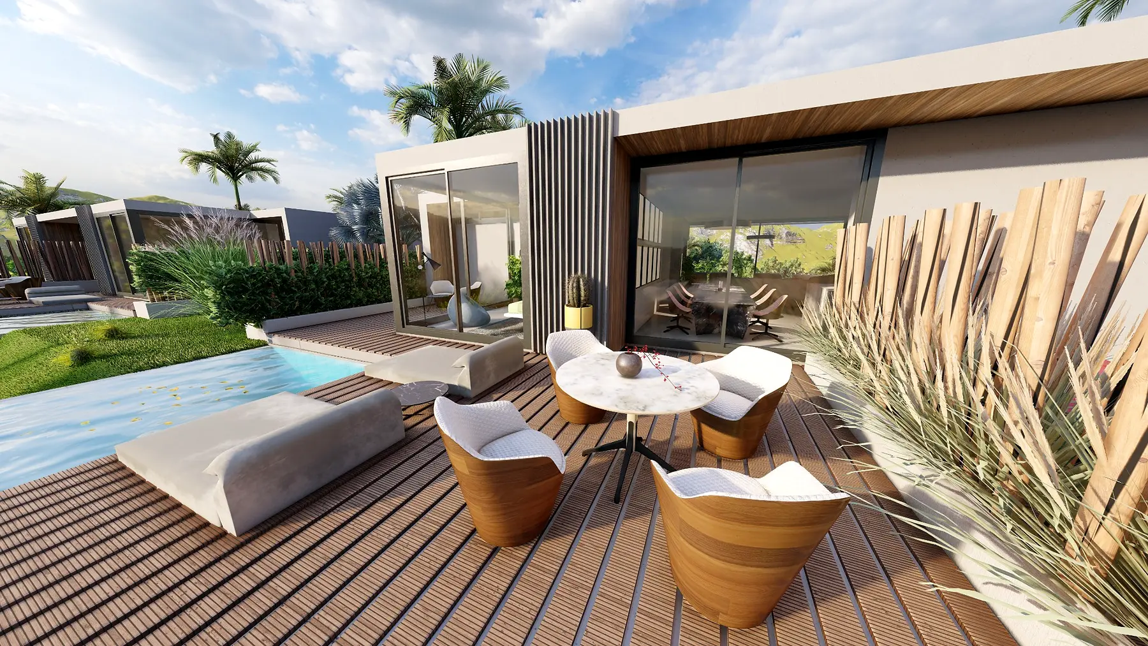
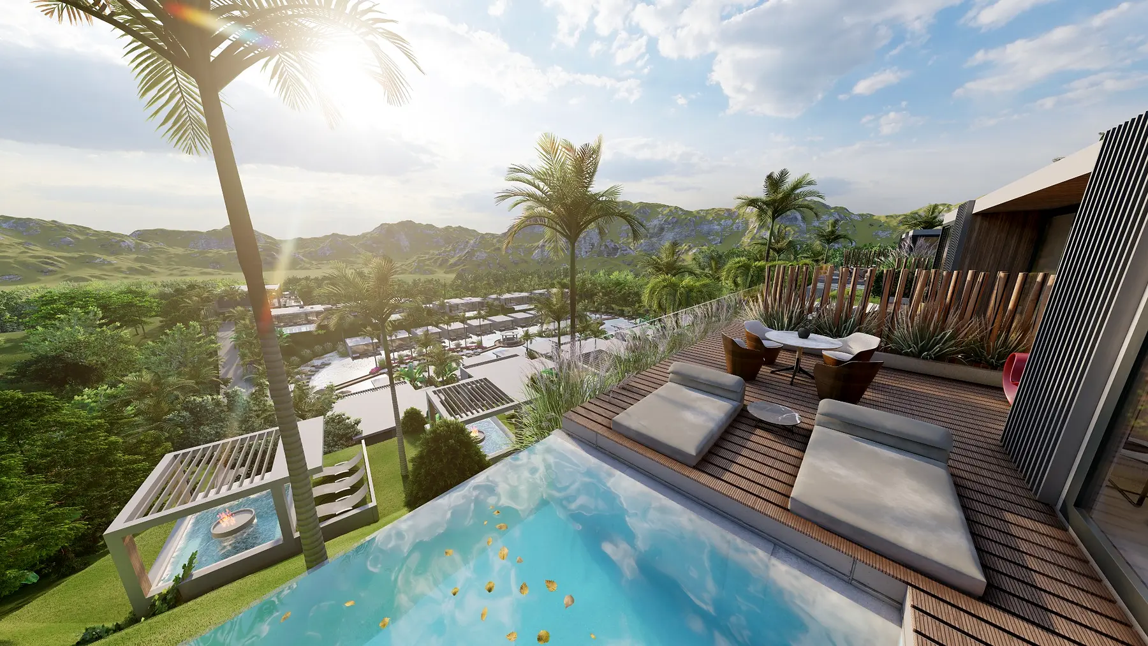
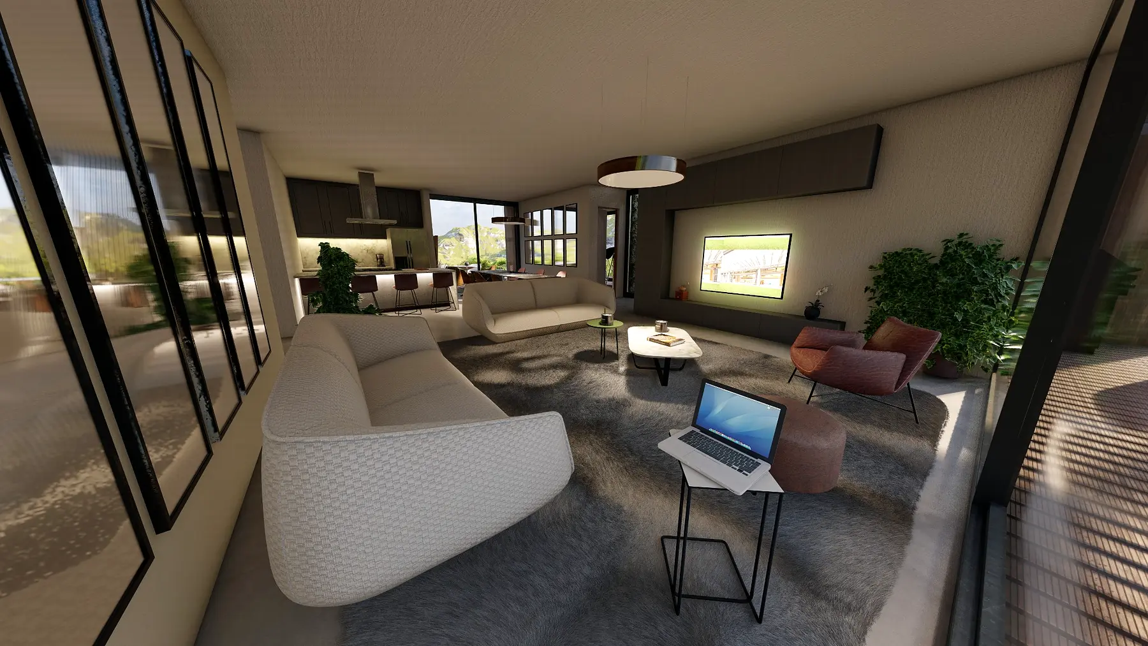
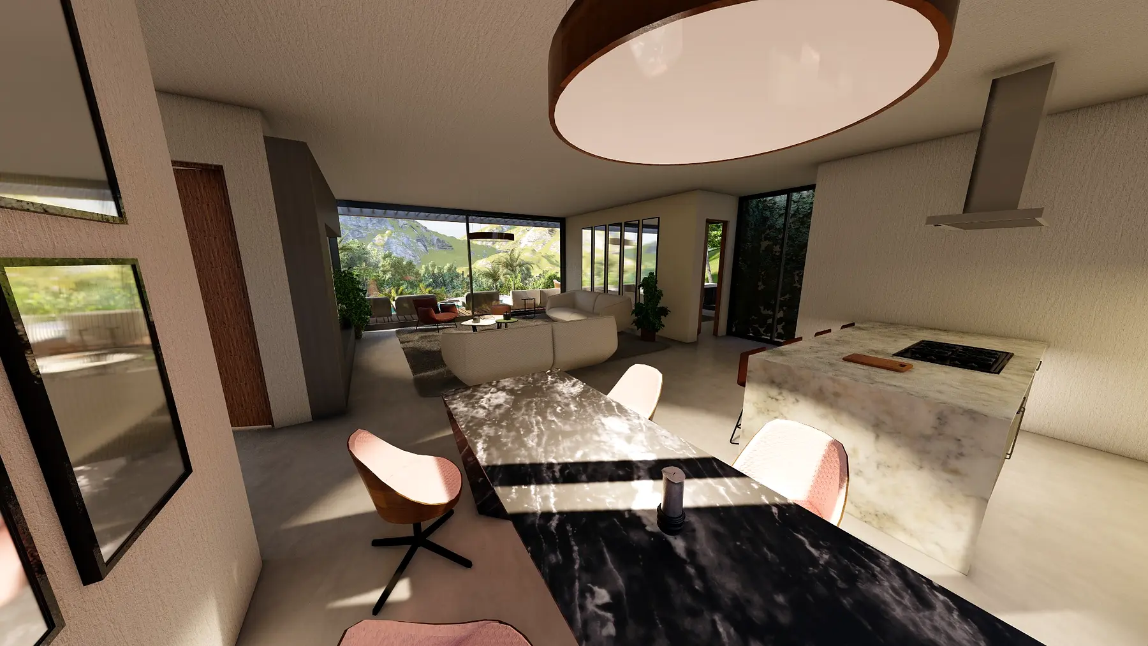

The accommodation program totals approximately 5,491.60 m² across 52 villas.
Shared amenities
The shared program totals approximately 3,052 m² and supports arrival, events, recreation, food service and operations.
Common areas
Plaza + beach
Floating beach plaza
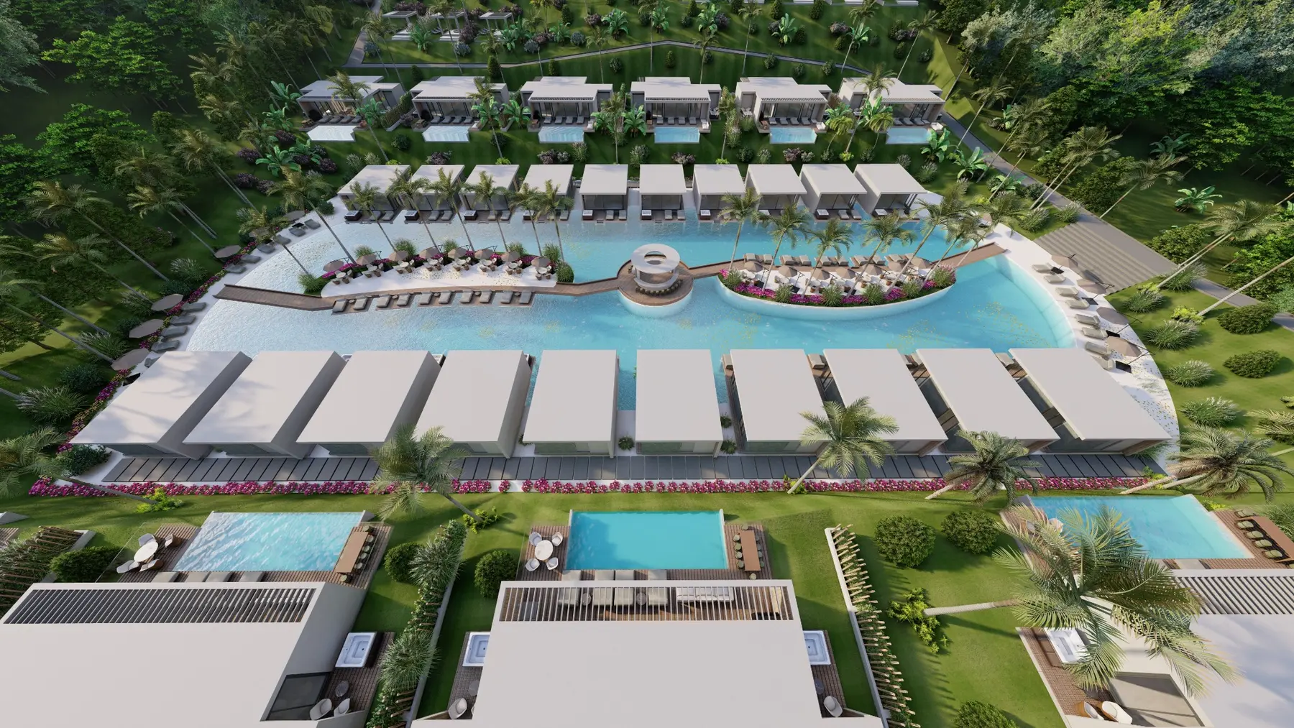
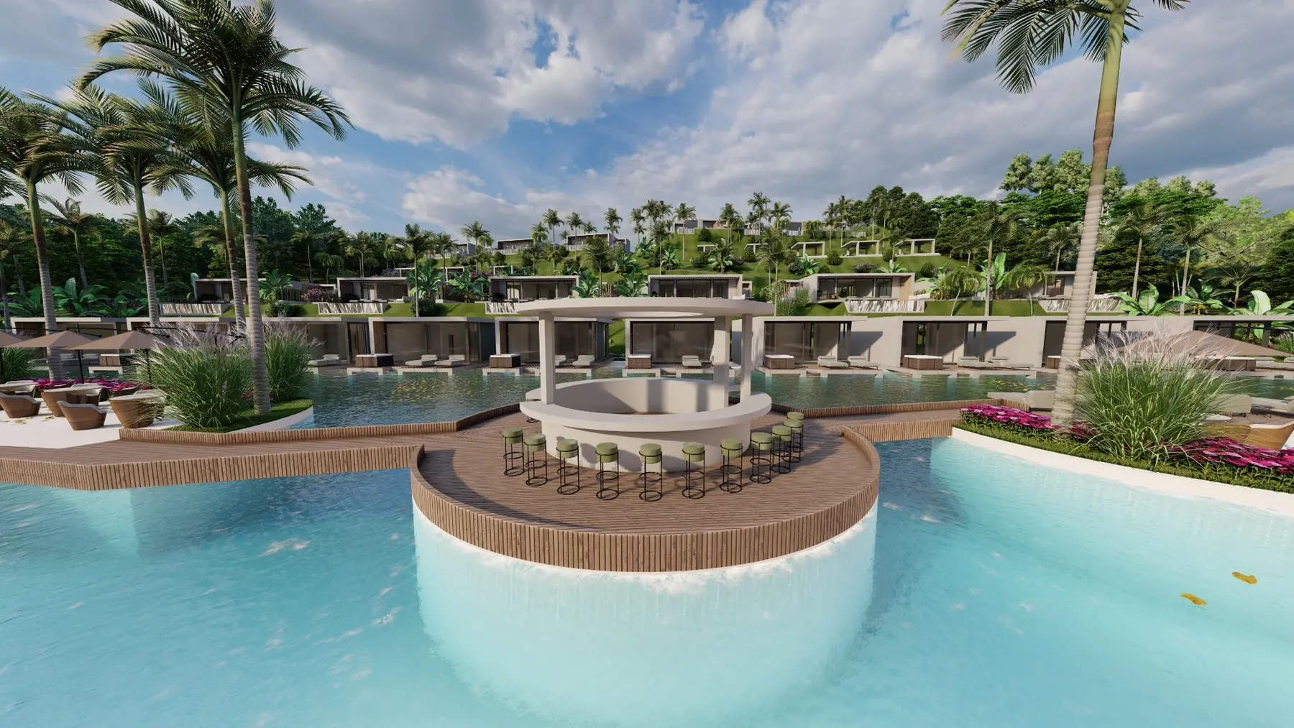
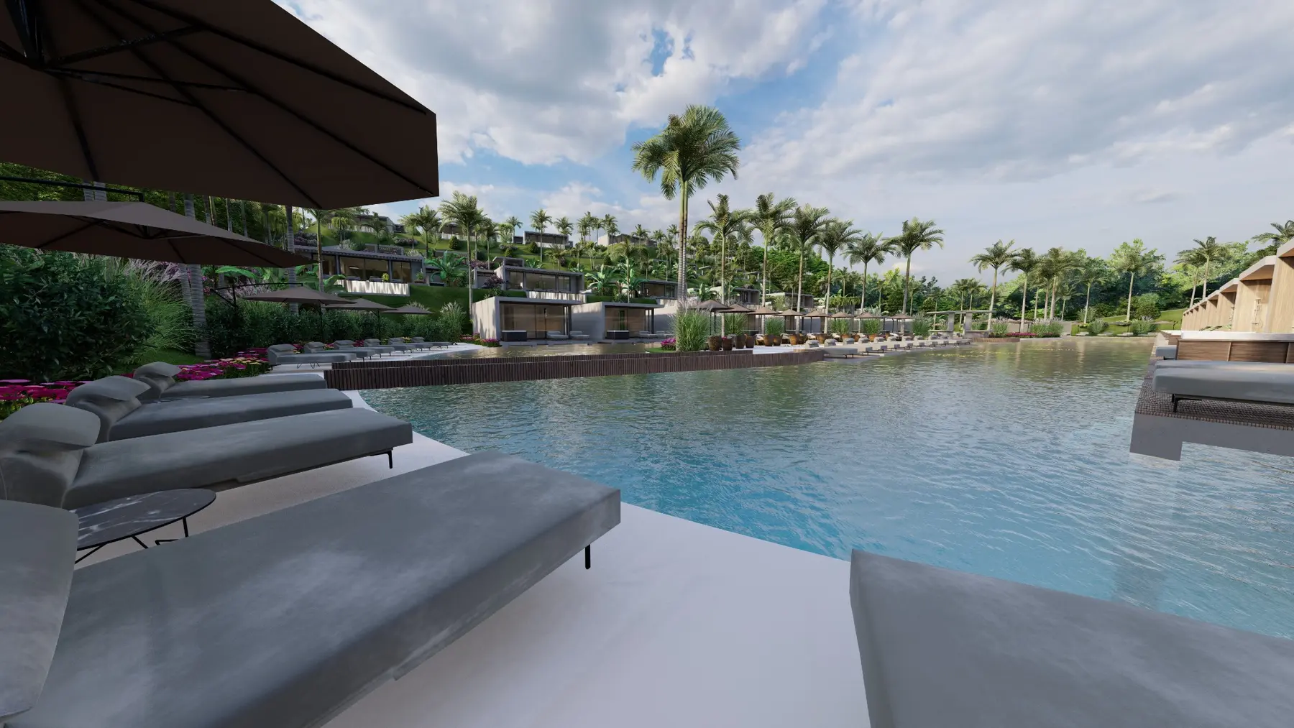
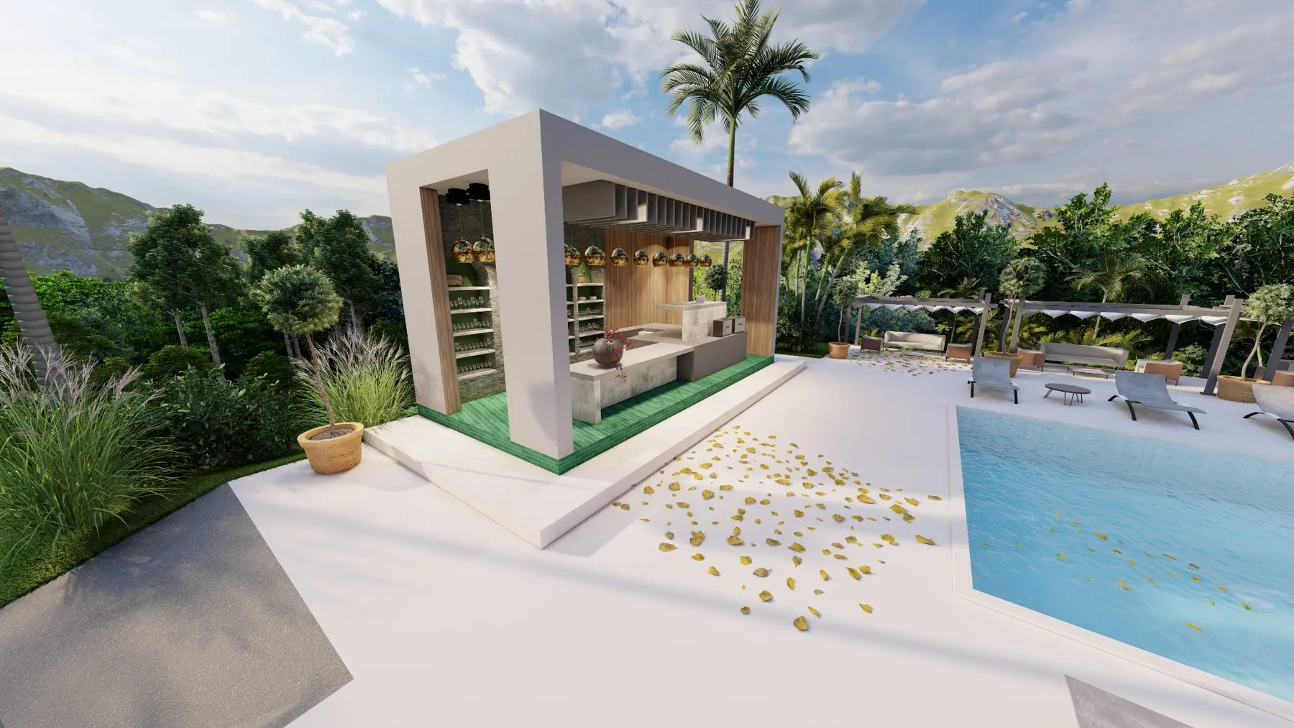
The beach-style pool combines shallow water, a circular bar, shaded cabanas, lounge areas and planted islands into one connected guest destination.
Concert pool
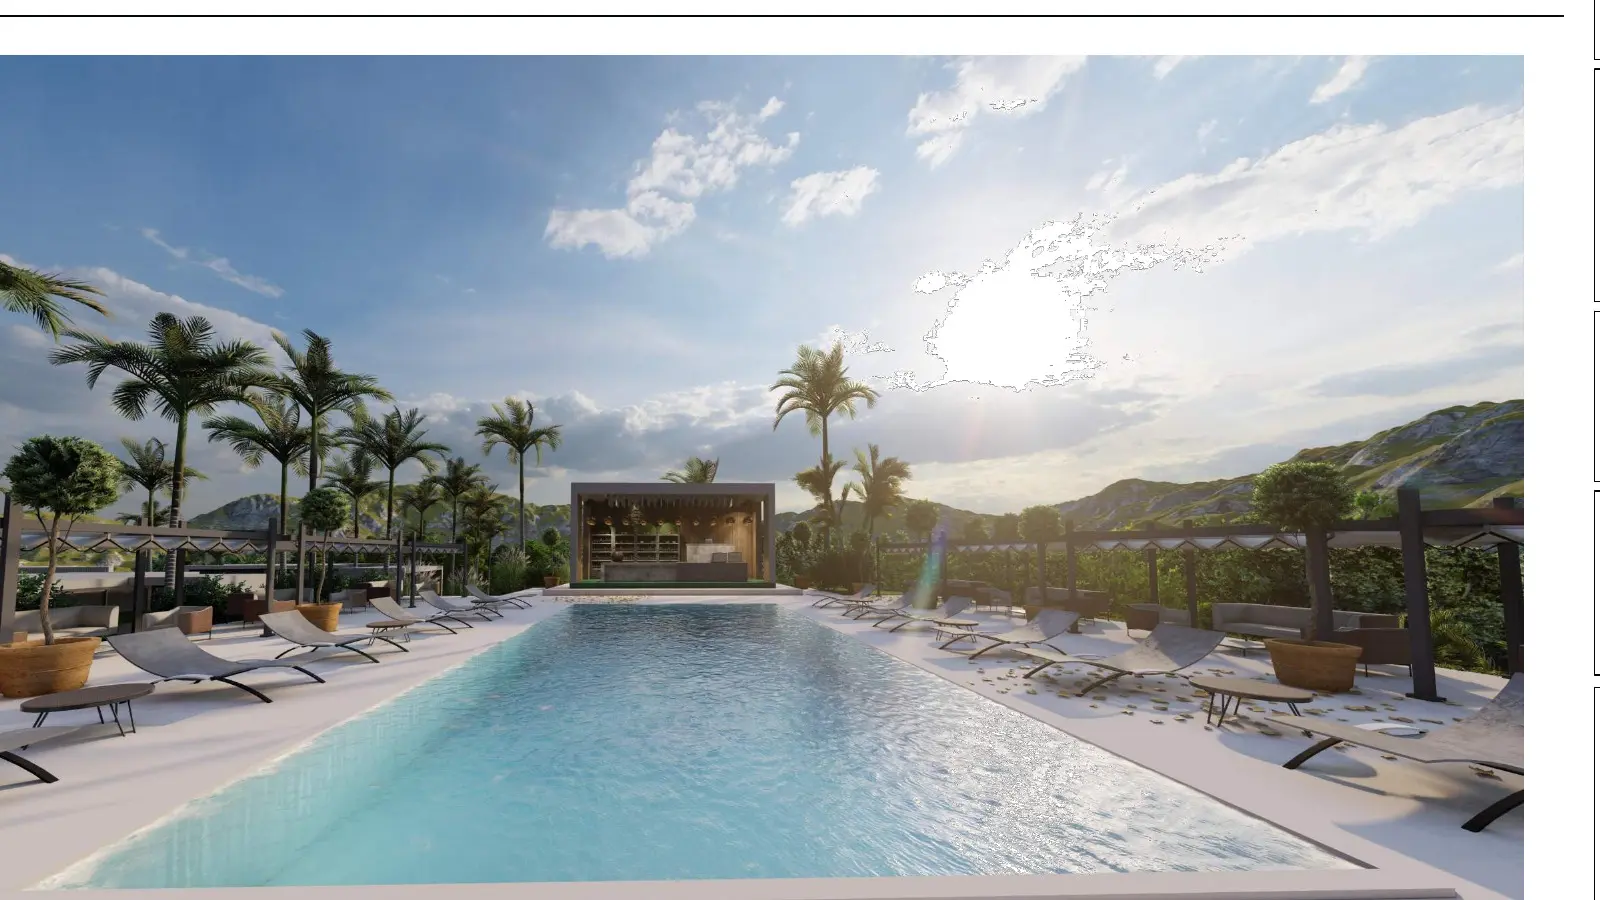
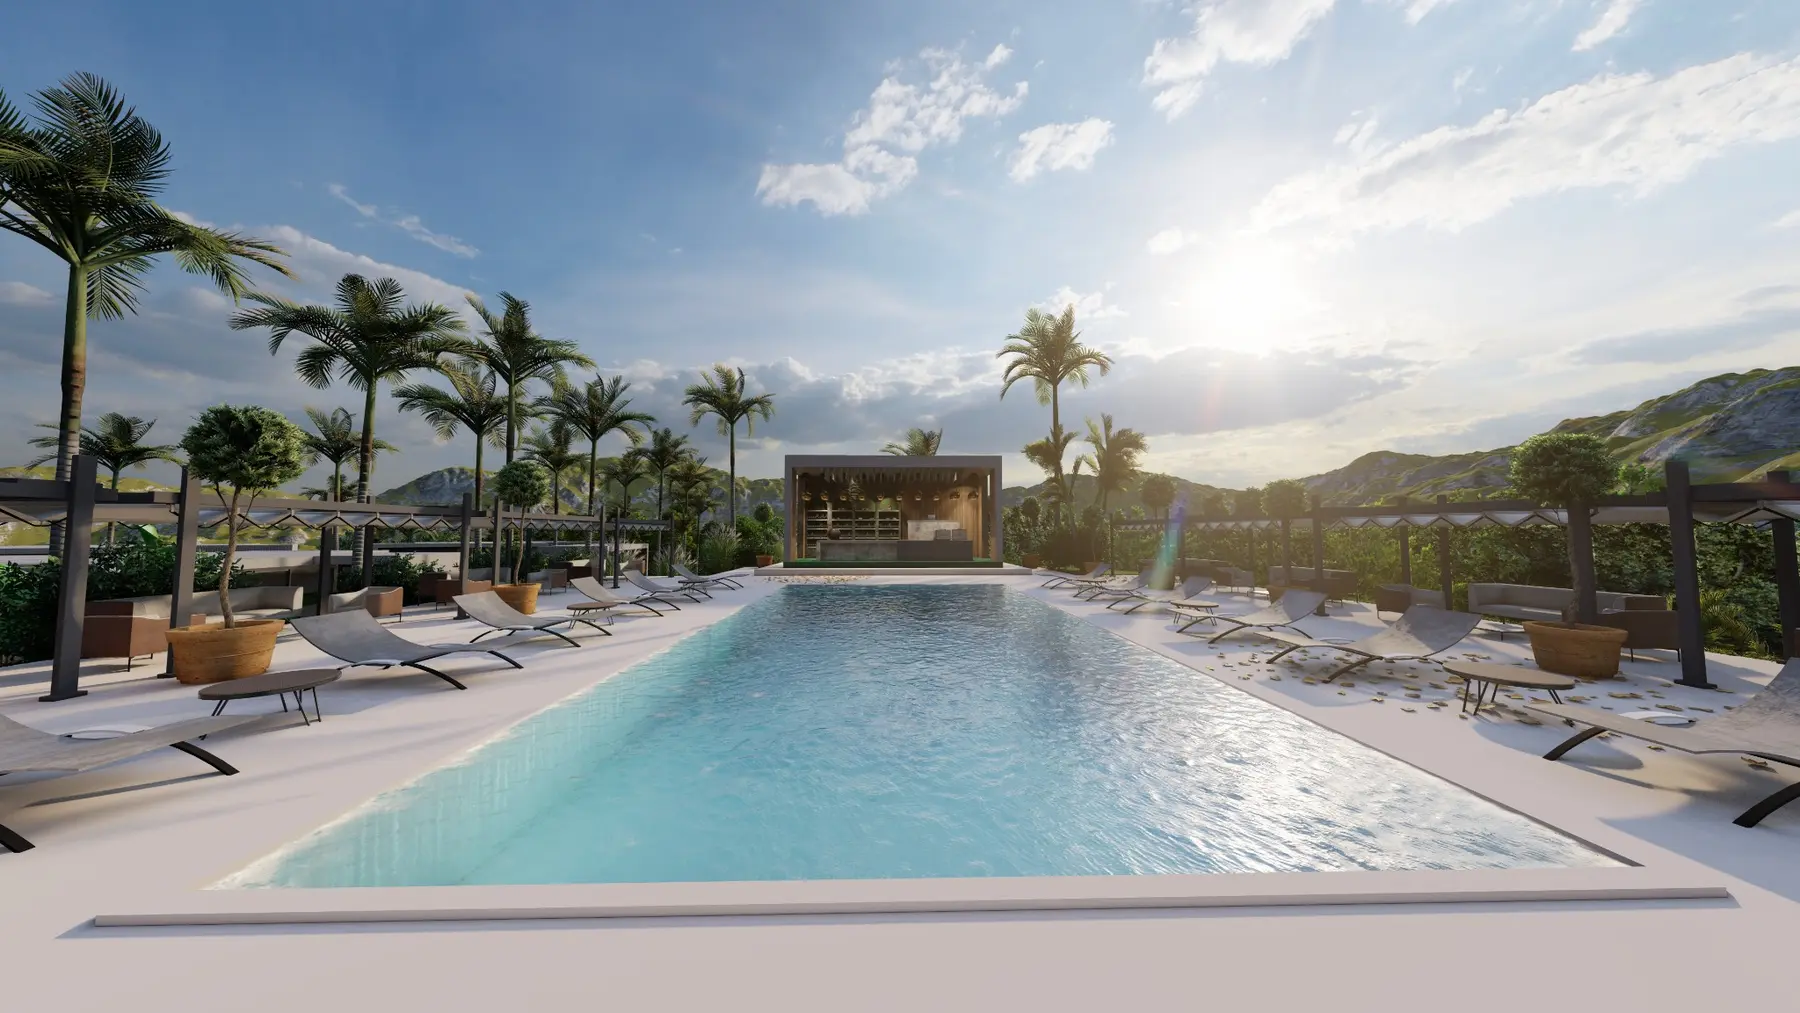
A performance pavilion, broad pool deck and flexible lounge zones create an outdoor venue for music, events and daytime recreation.
Community Hall
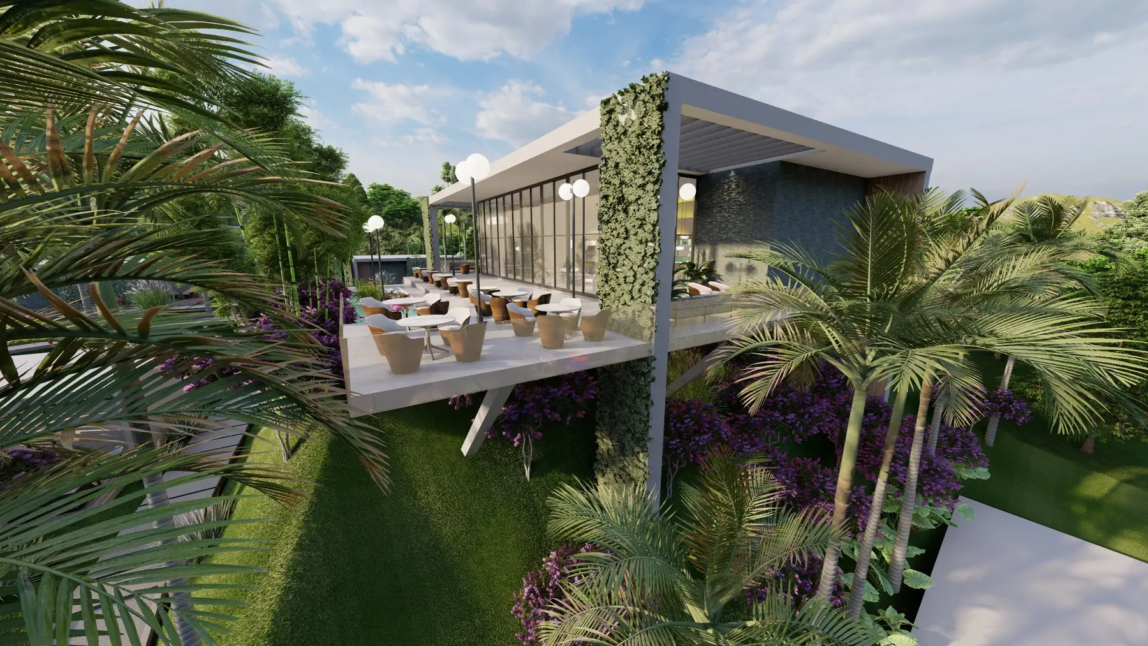

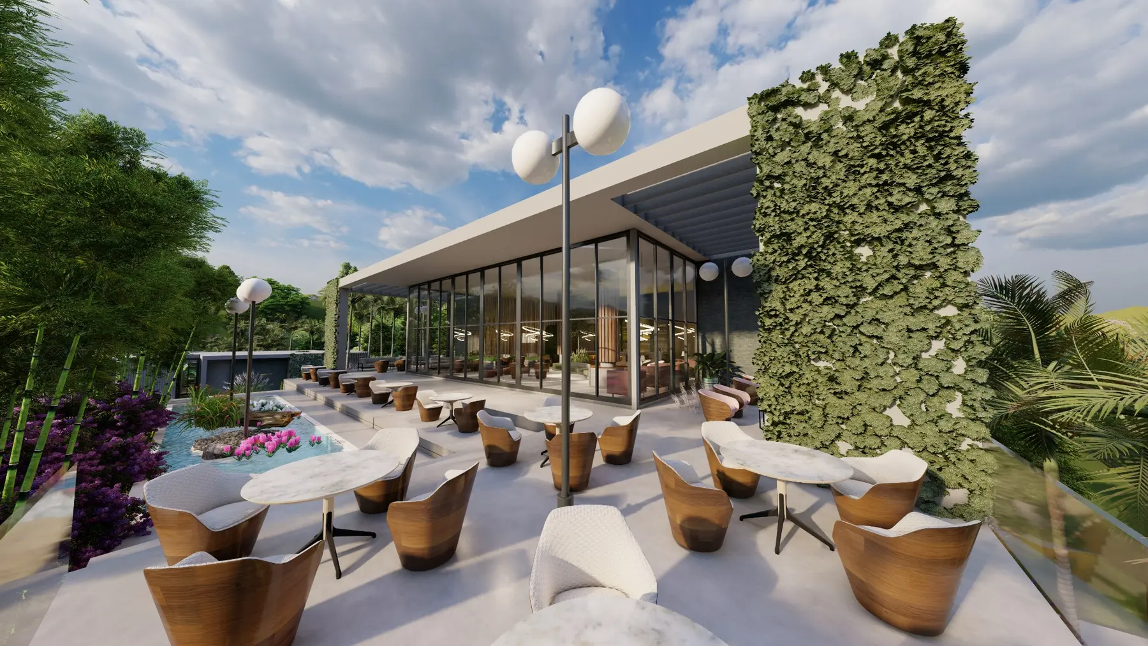
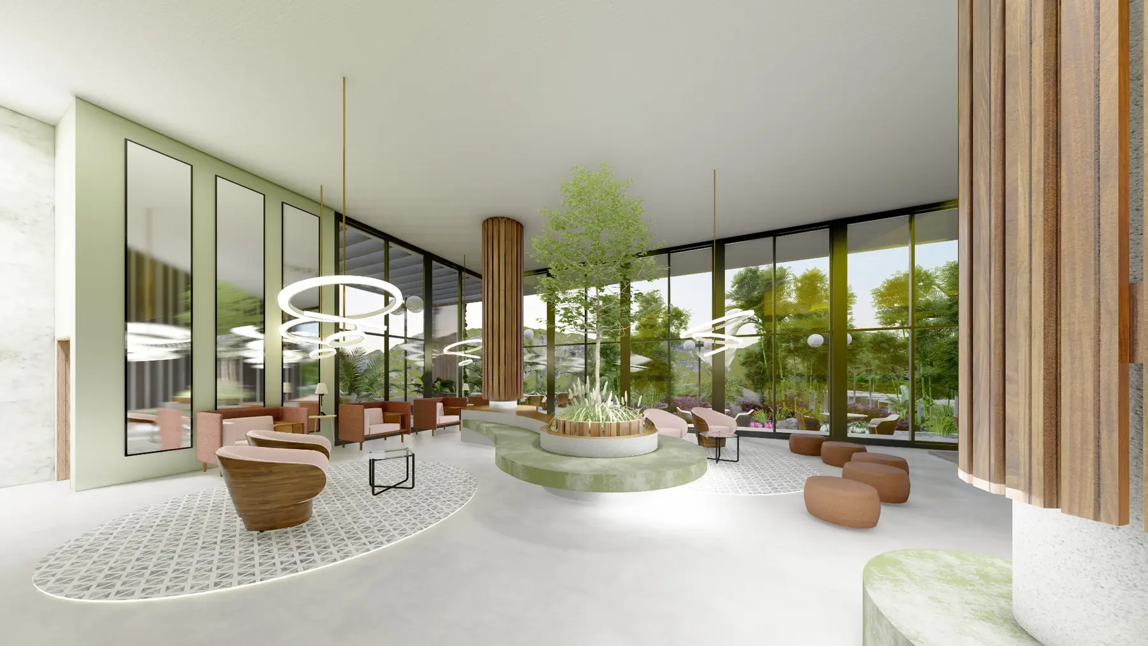
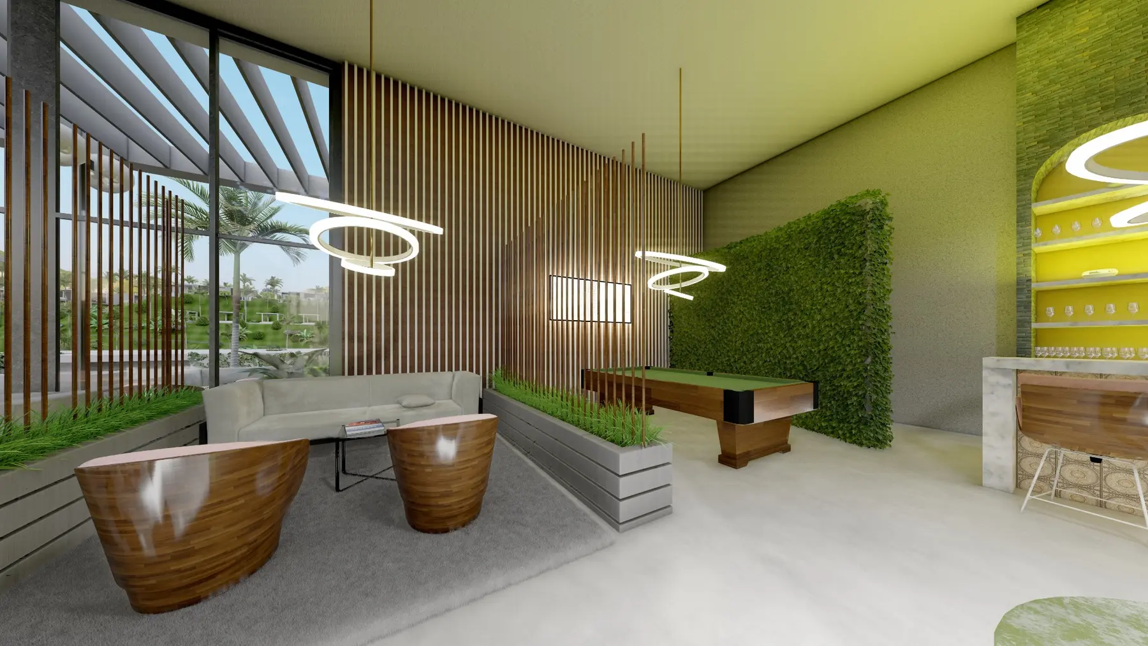
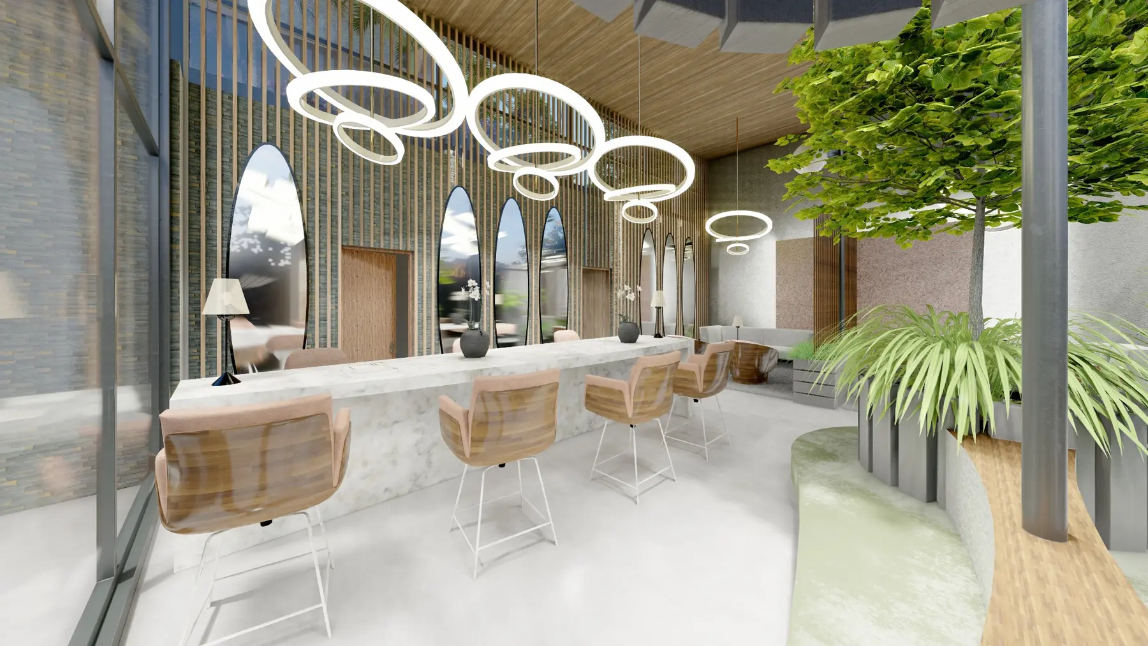
The Community Hall combines indoor lounges, shaded terraces, dining areas and water features within one shared destination.
Design priorities
Buildings, roads and pools follow the site's changing levels rather than flattening the mountain.
Major amenities create shared destinations while villa clusters retain privacy and individual views.
Five villa types share one material language while responding to different capacities and site conditions.
Your free first consultation
Send your Calgary community, a few photos and what you want to design. Our team will help you understand the next step, with no pressure to commit.
Email general@djdcgroup.com
The email button opens your device’s email app. Attach your photos there before sending.