The country bungalow
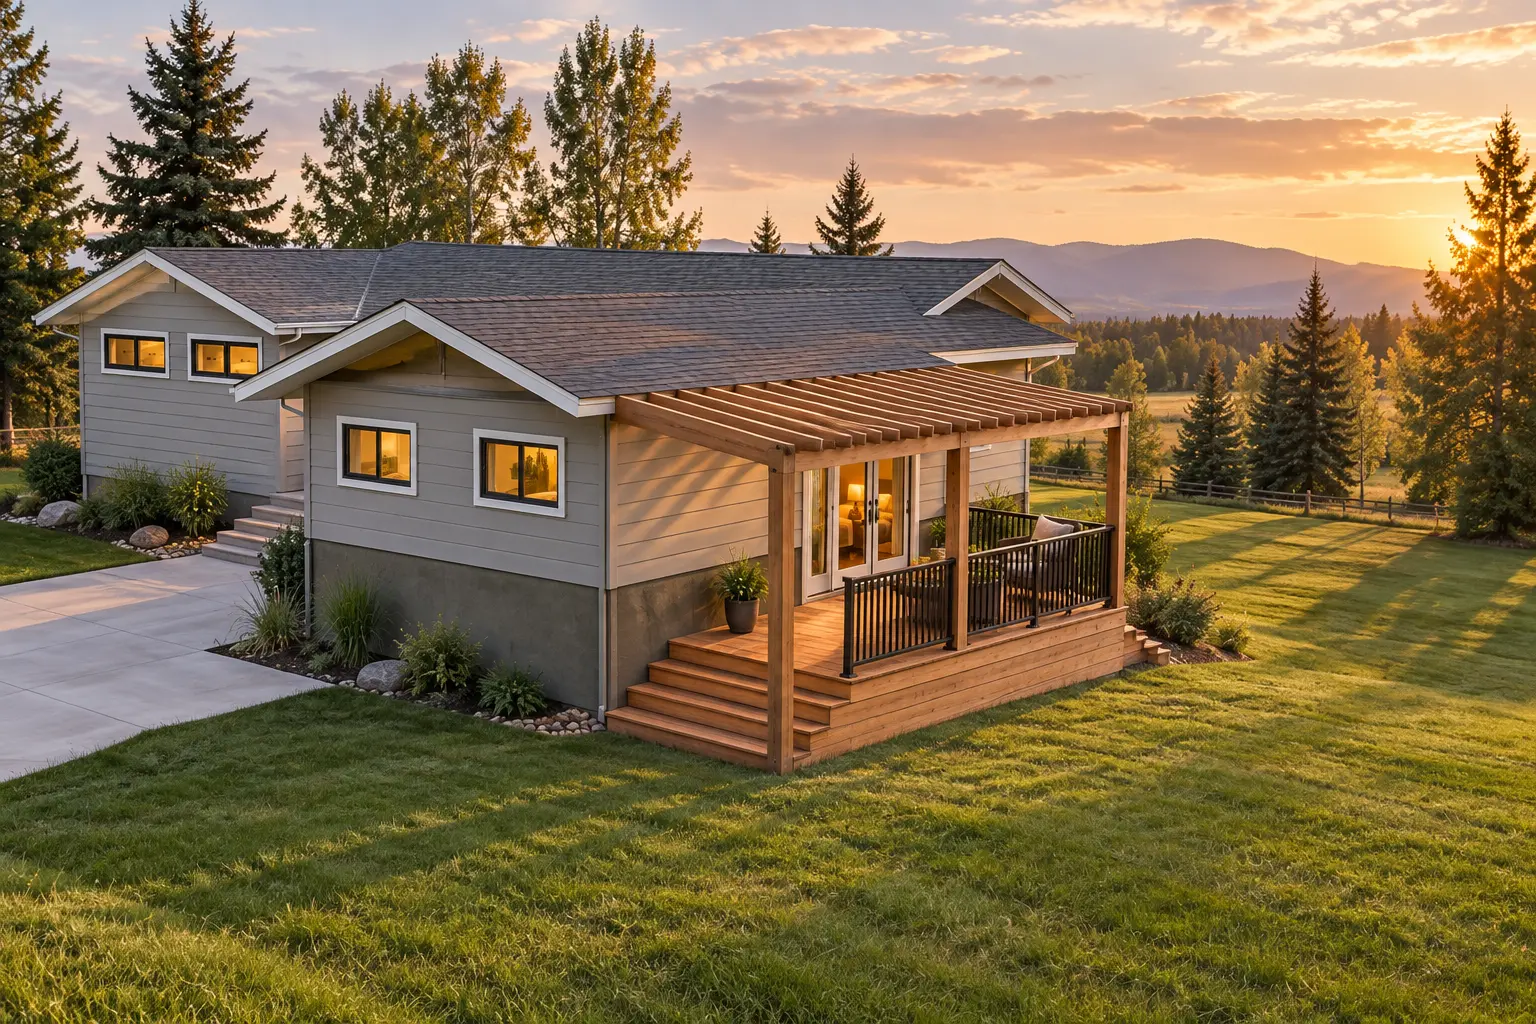
The original one-storey home remains the centre of daily family life and establishes the project’s familiar scale.
 All projects
Completed addition design · 2022
Rocky View County, Alberta
A private retreat at home
The Sasha Addition extends an existing one-storey rural home with a dedicated primary-bedroom wing. The addition is substantial enough to create privacy and comfort, while its roofline, proportions and exterior finishes remain connected to the character of the original bungalow.
Inside, the suite brings the bedroom, reading area, built-in shelving, laundry and ensuite together in one carefully planned sequence. Glazed doors open directly to a private covered deck, giving the new bedroom its own relationship with the acreage landscape.
Existing bungalow + new suite
The original one-storey home remains the centre of daily family life and establishes the project’s familiar scale.
A connected 55.58 m² suite creates a quiet bedroom retreat, full ensuite, reading area, integrated storage and direct deck access.
Project information
Exterior + interior
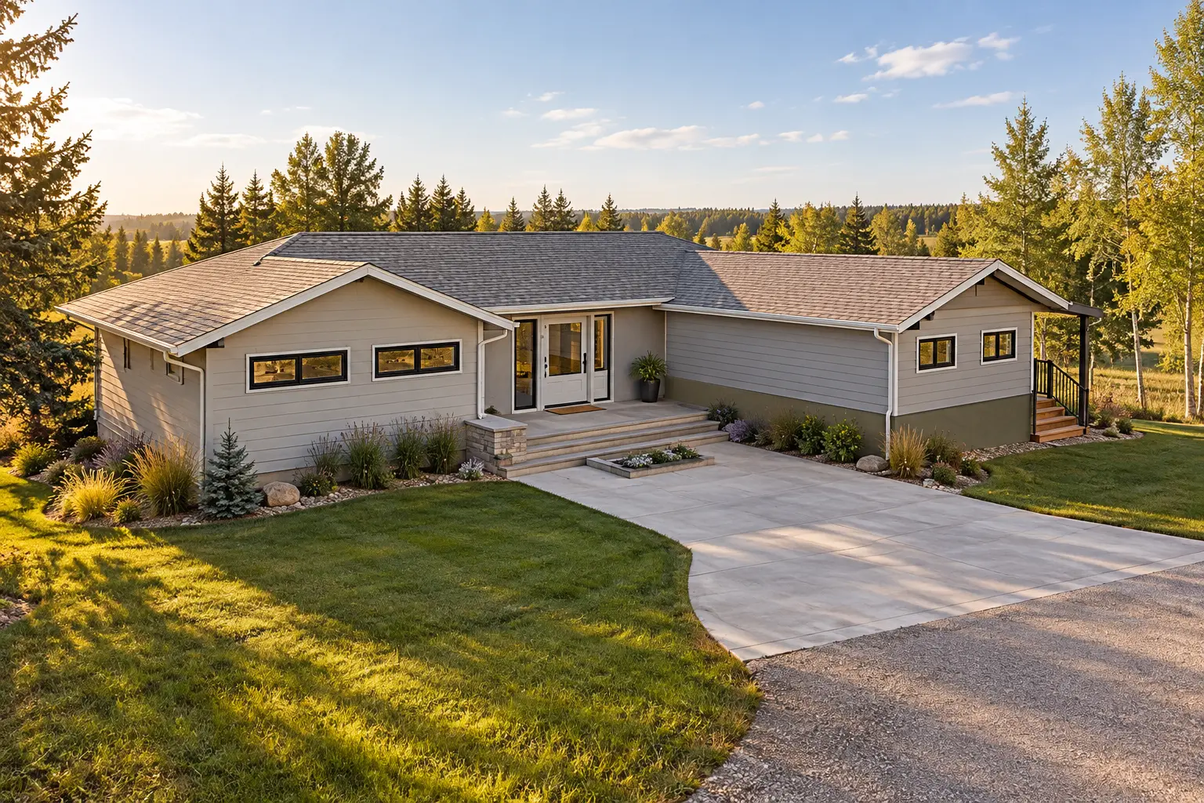
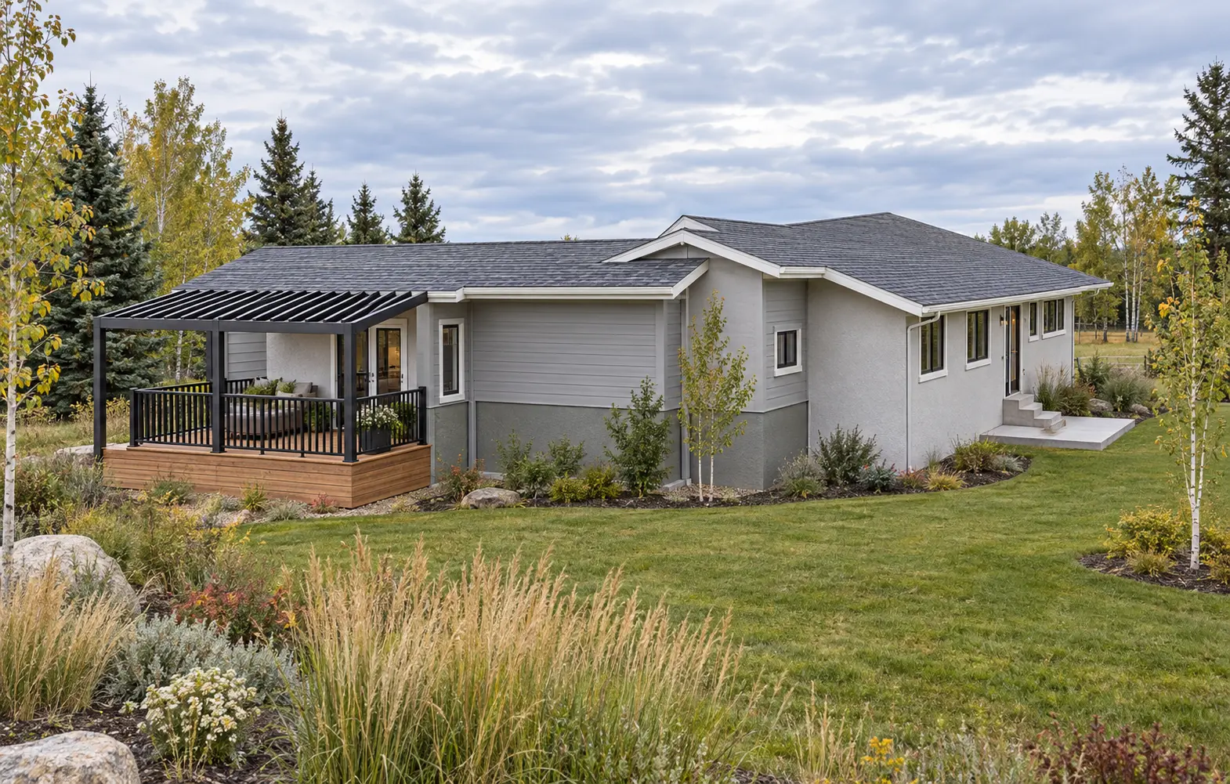
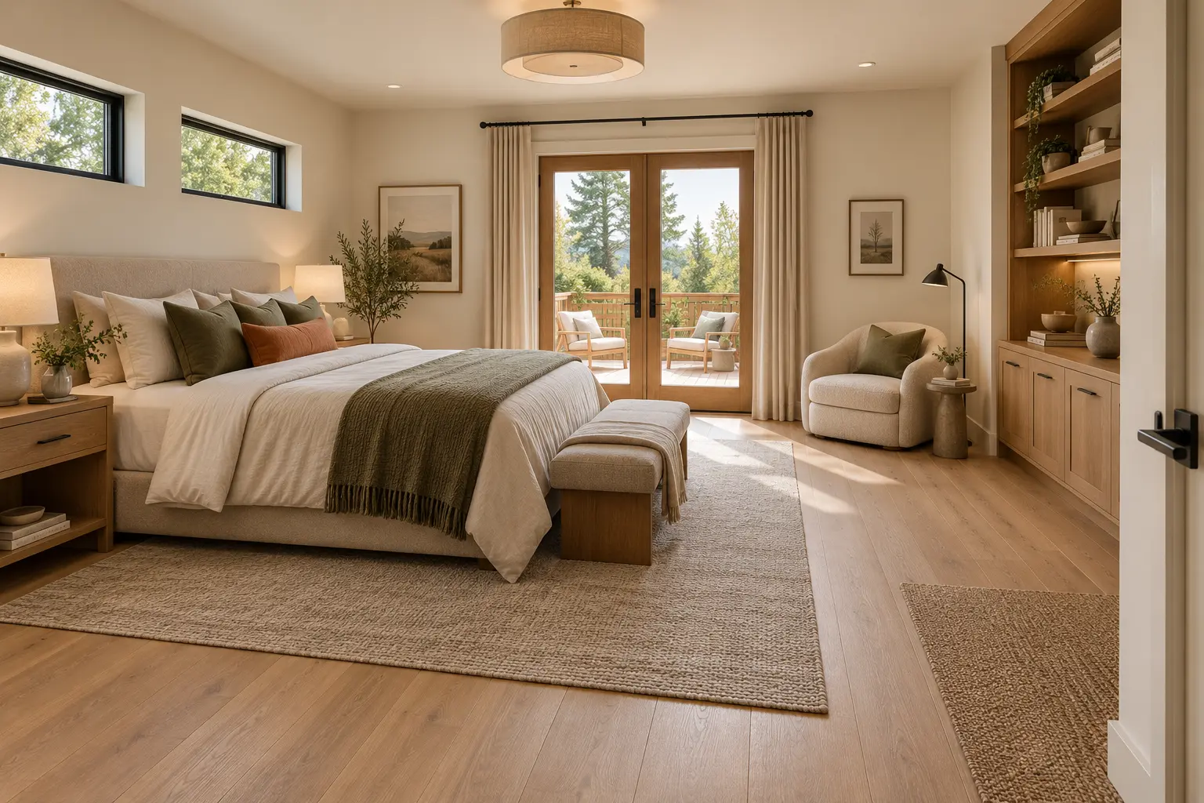
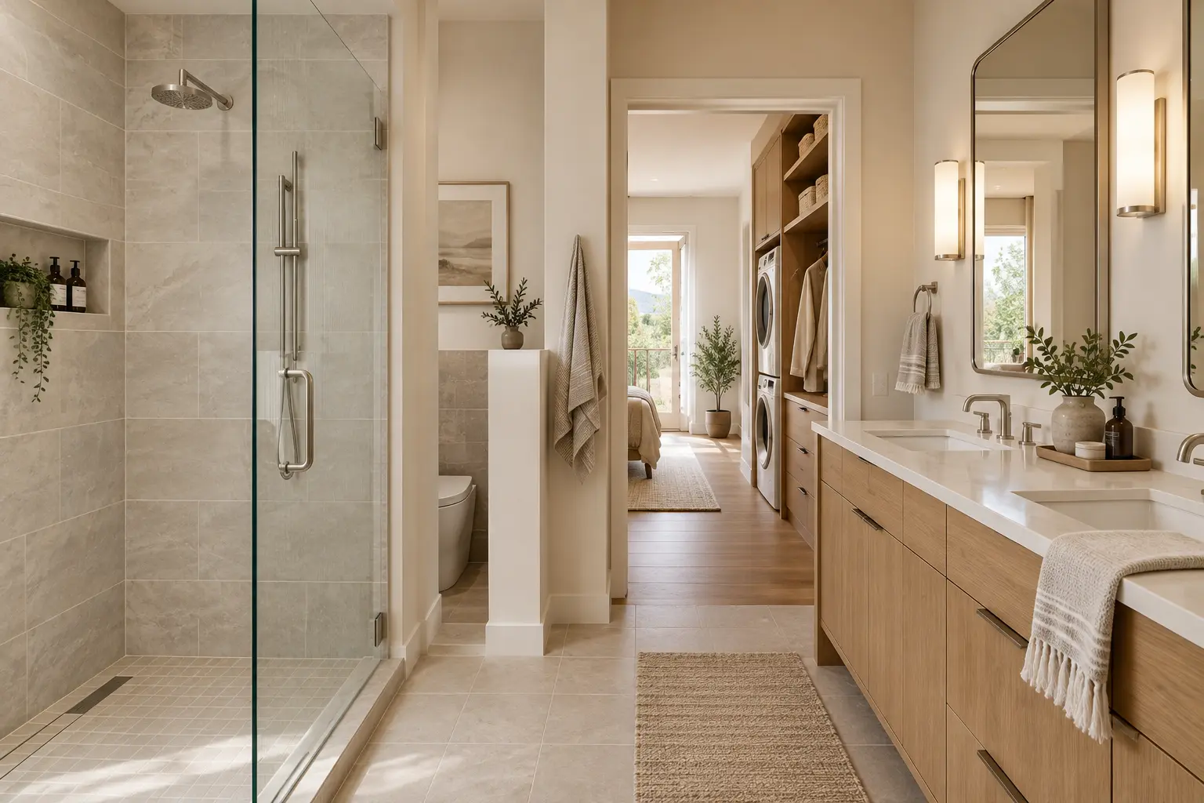
Portfolio visualizations developed from the original project design model and permit drawing set.
Design priorities
The addition follows the home’s low, horizontal character so the enlarged residence still reads as one composition.
Bedroom, reading, bathing, laundry and storage functions are organized as one calm private zone.
Glazed doors and a covered deck extend the suite outdoors and bring the rural setting into everyday life.
Your free first consultation
Send your Calgary community, a few photos and what you want to design. Our team will help you understand the next step, with no pressure to commit.
Email general@djdcgroup.com
The email button opens your device’s email app. Attach your photos there before sending.