 All projects
Semi-detached residence · 2025
Southwest Calgary Duplex
Southwest Calgary
Residential project
Two residences with room to grow.
The project comprises two three-level homes, each with a legal basement suite. Each side totals approximately 3,603 sq. ft., including 2,502 sq. ft. across the main, upper and loft floors and 1,101 sq. ft. in the basement.
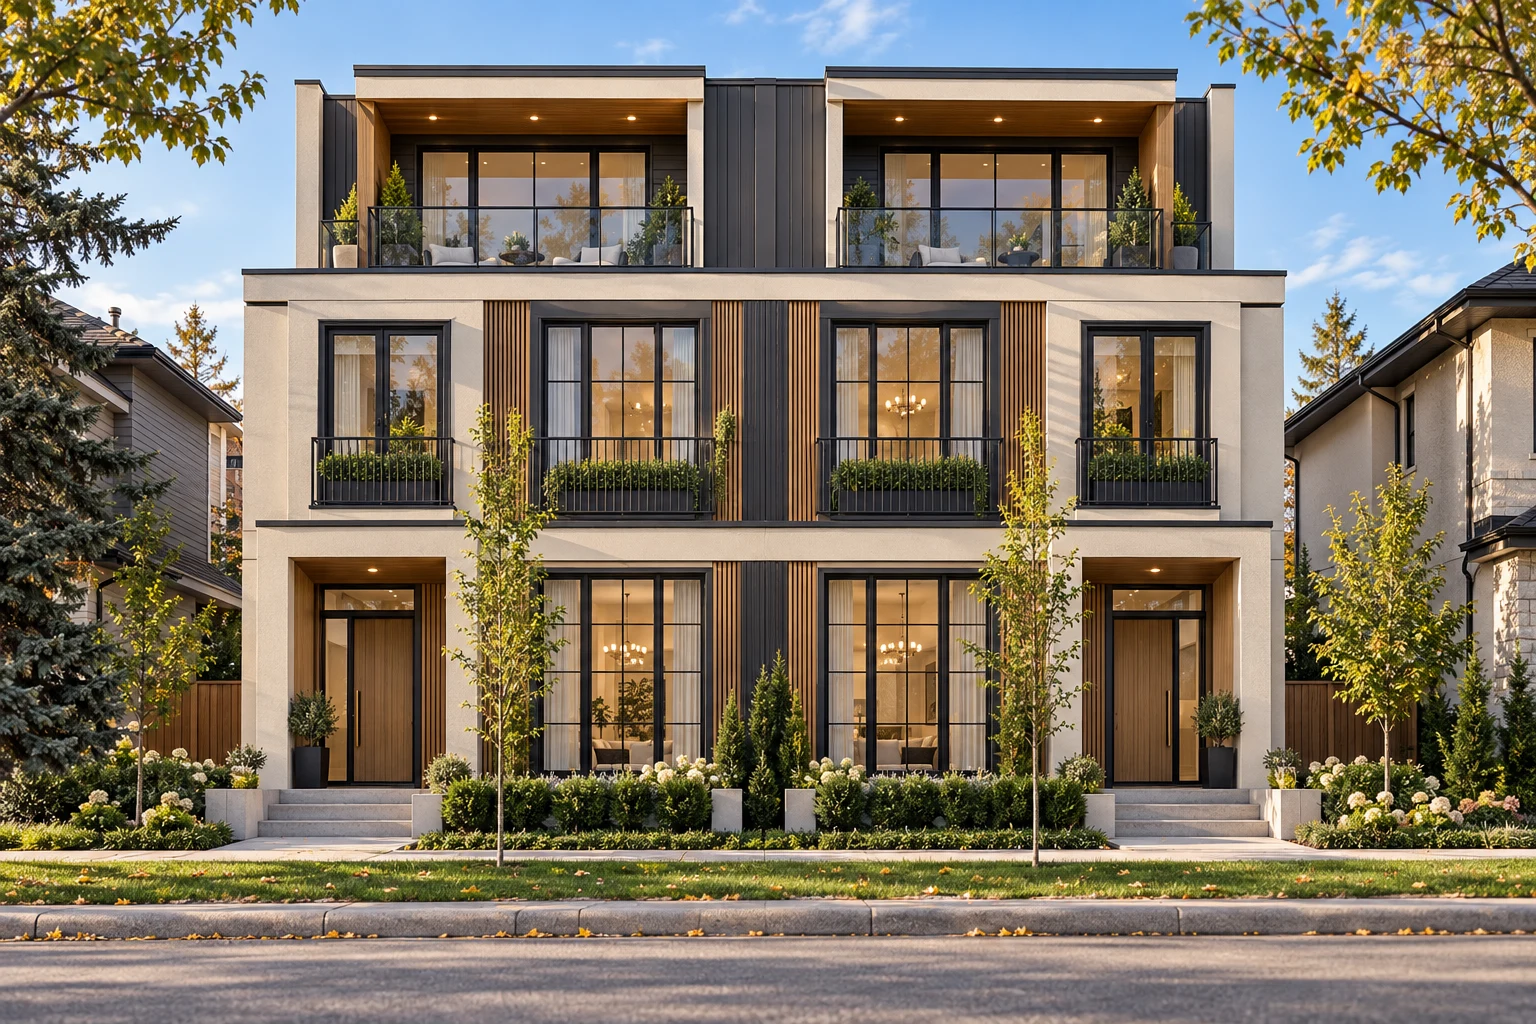
The front elevation balances paired entrances, generous glazing and recessed upper terraces. The visualization explores a restrained variation in exterior finishes and rectangular ground-floor openings.
Project information
Southwest Calgary Duplex at a glance.
- Area
- Southwest Calgary
- Project type
- Semi-detached residential
- Drawing set
- 2025
- Residences
- 2
- Area per side
- 3,603.01 sq. ft. including basement
- Main, upper + loft
- 2,502.34 sq. ft. per side
- Legal basement suites
- 1 per side · 1,100.67 sq. ft. each
Exterior study
A contemporary take on the paired frontage.
Conceptual visualization with altered exterior finishes. It does not depict the built exterior.
Your free first consultation
Tell us what is not working.
Let’s make it better.
Send your Calgary community, a few photos and what you want to design. Our team will help you understand the next step, with no pressure to commit.
Email general@djdcgroup.com
The email button opens your device’s email app. Attach your photos there before sending.