Two homes, one composition
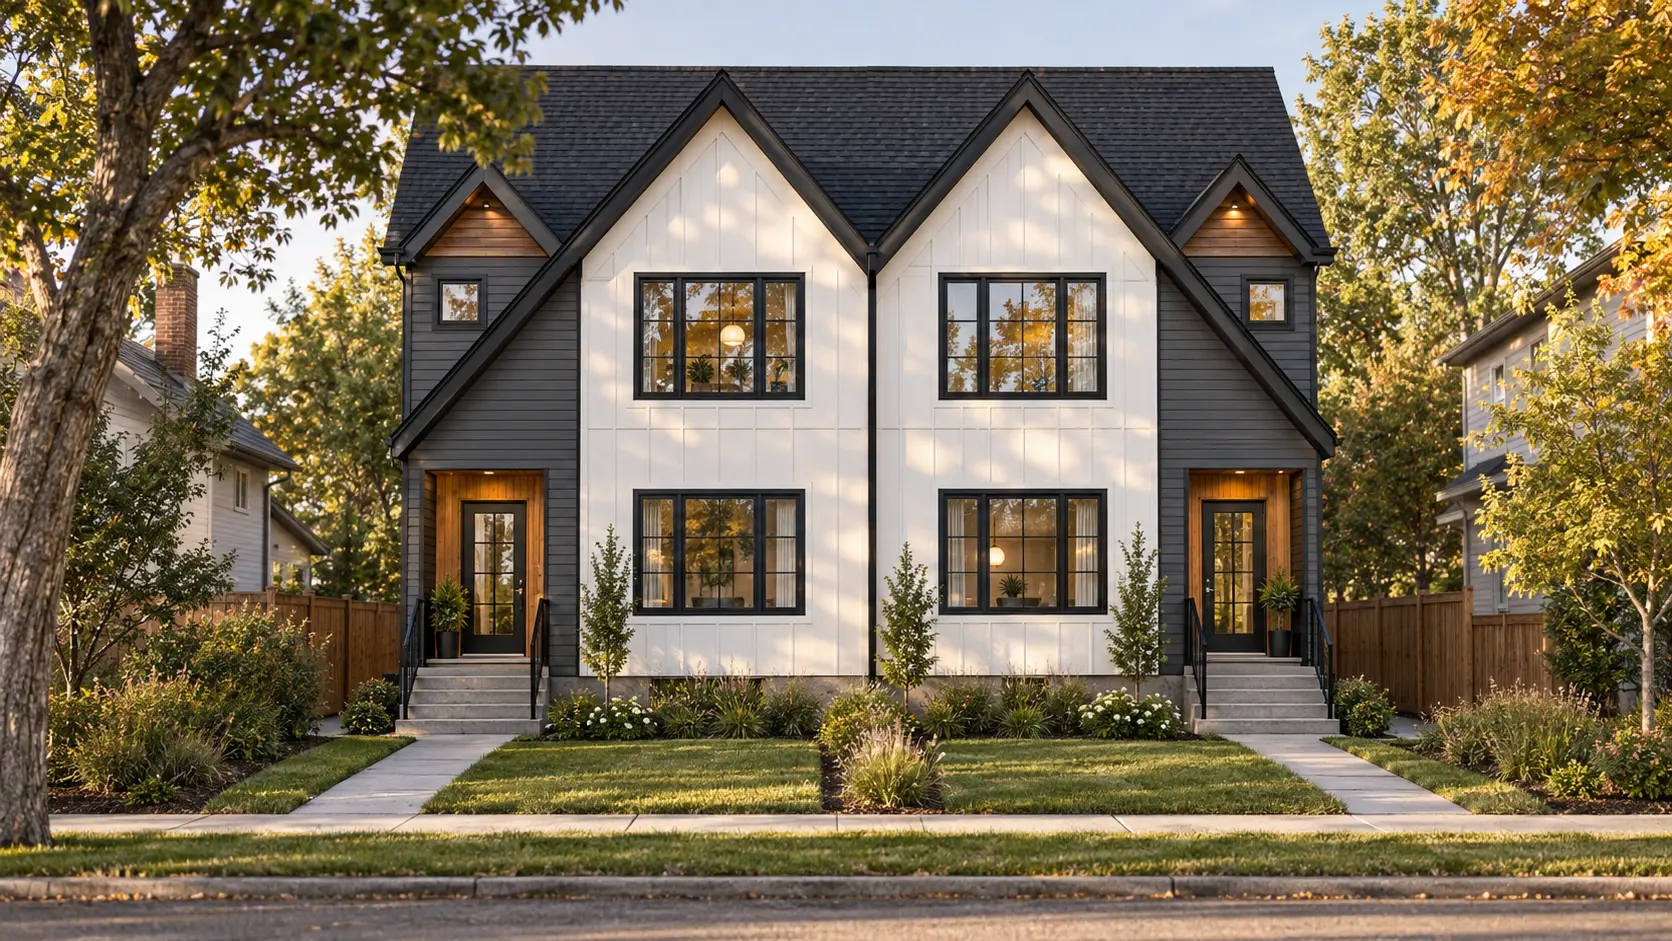
Mirrored planning and paired front gables create a balanced street elevation while giving each residence a clear entrance and identity.
 All projects
Semi-detached residential design · 2022
Tuxedo Park, Calgary
Designed for an inner-city neighbourhood
The Tuxedo Park Duplex brings two mirrored family homes and two secondary suites to a compact Calgary site. Each principal residence has open living spaces on the main floor and three bedrooms upstairs, including a primary suite with a walk-in closet and ensuite.
The paired front gables give the building a clear residential scale. Arctic white and iron grey fibre-cement siding, black detailing and warm wood accents create depth while keeping the overall composition calm and cohesive.
Project information
Front + rear
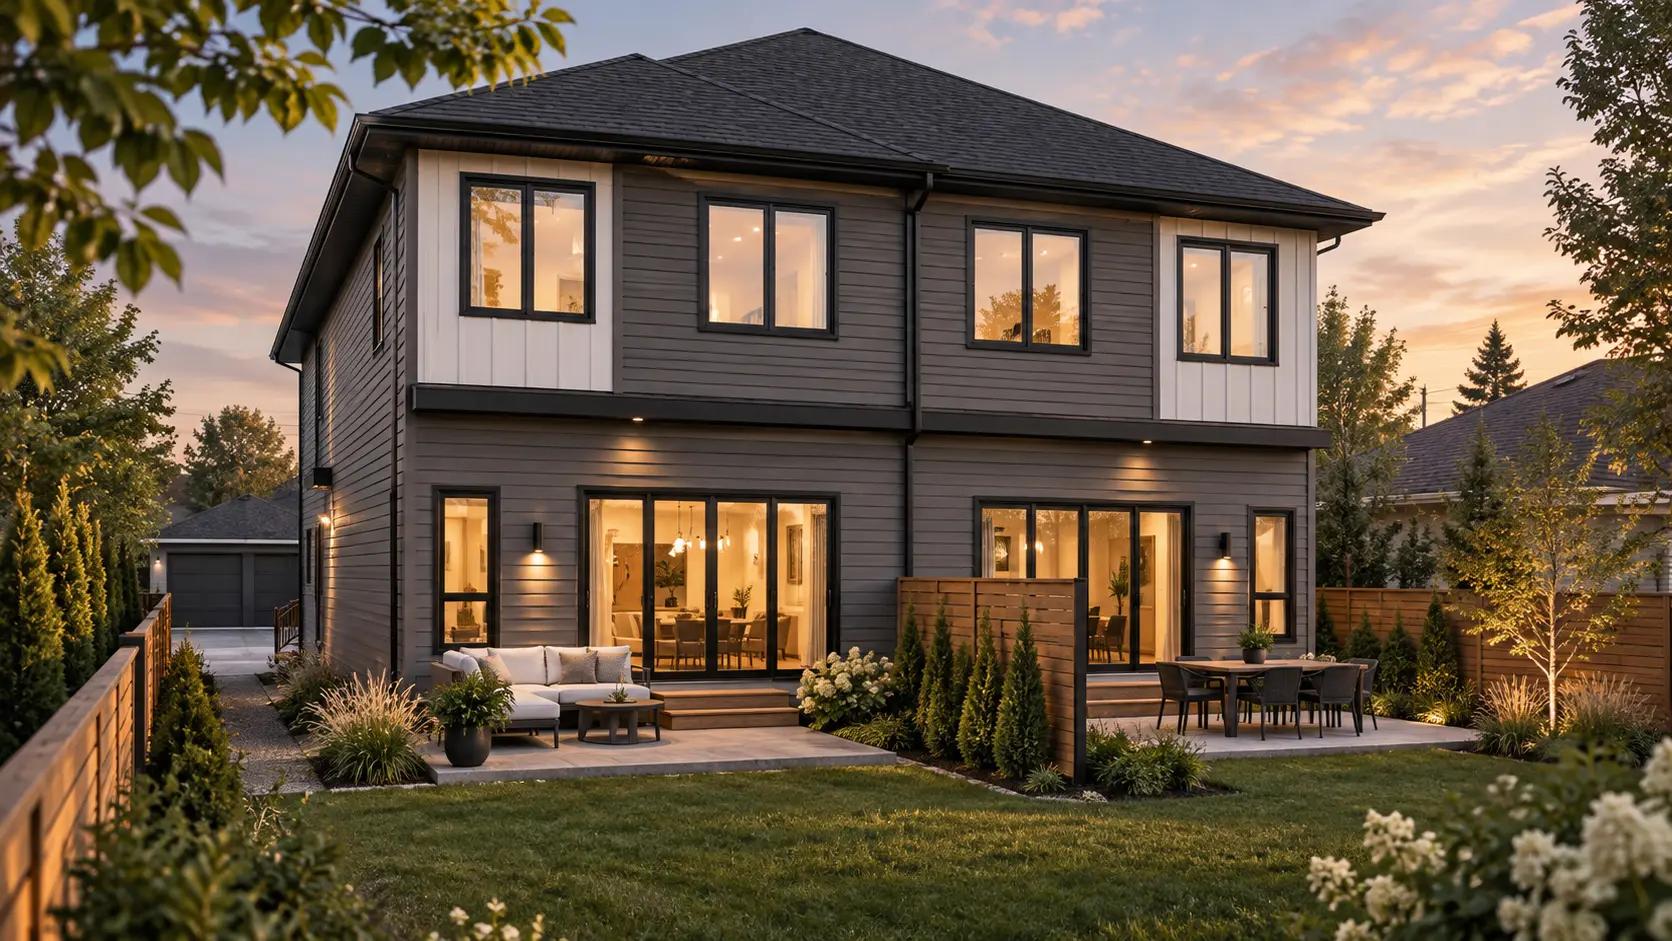
Conceptual portfolio visualizations developed from the architectural drawing set.
Design priorities
Mirrored planning and paired front gables create a balanced street elevation while giving each residence a clear entrance and identity.
Each principal home is supported by a separate basement suite, making efficient use of the inner-city site.
Familiar roof forms, durable siding and a landscaped front setback give the duplex a contemporary but contextual character.
Your free first consultation
Send your Calgary community, a few photos and what you want to design. Our team will help you understand the next step, with no pressure to commit.
Email general@djdcgroup.com
The email button opens your device’s email app. Attach your photos there before sending.